21 W Chestnut Street Unit: 901
SEE ALL PHOTOS
21 W Chestnut Street Unit: 901
Listed by Lance Kirshner with Compass 312-319-1168
Active Under Contract

21 W Chestnut Street Unit: 901

21 W Chestnut Street Unit: 901, Chicago, IL 60610

$475,000
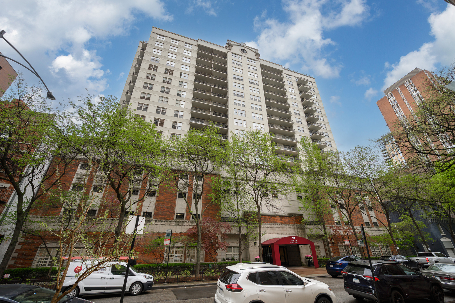
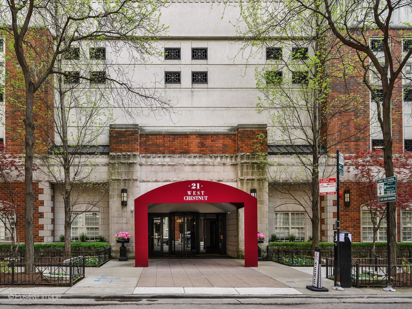
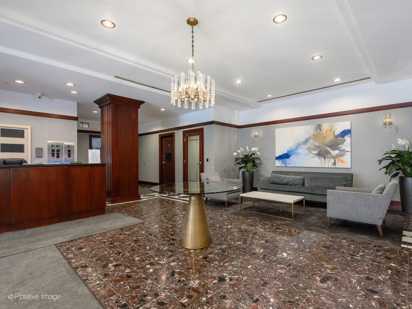
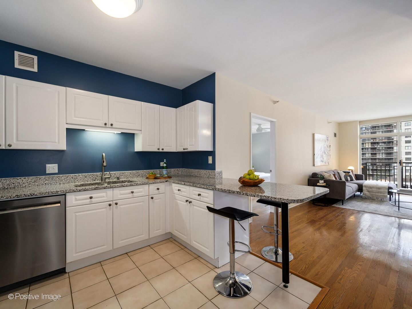
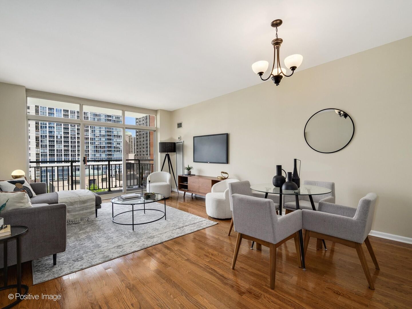
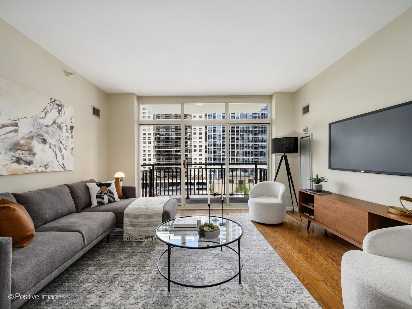
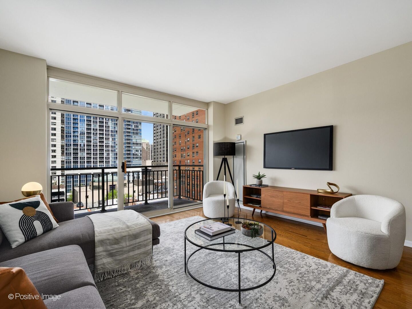
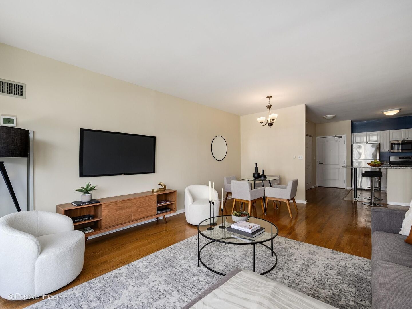
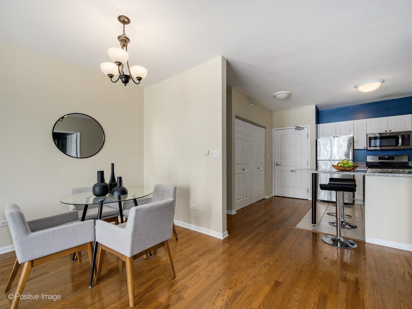
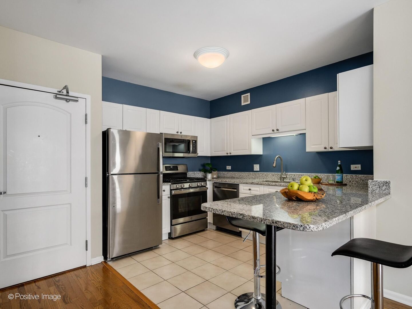
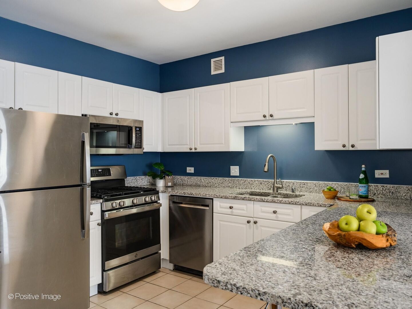
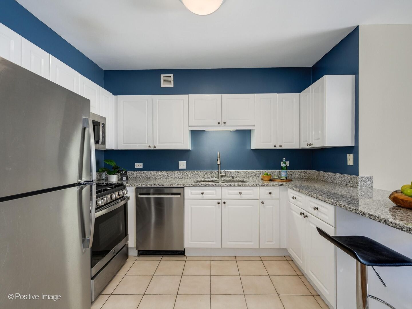
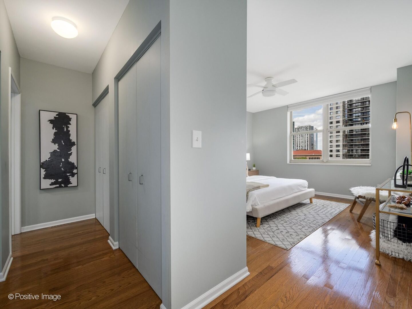
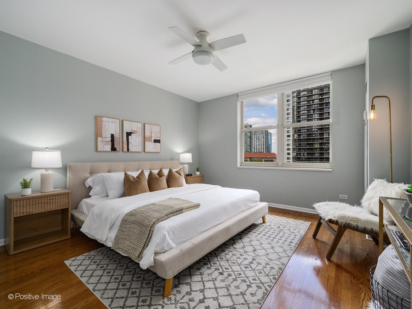
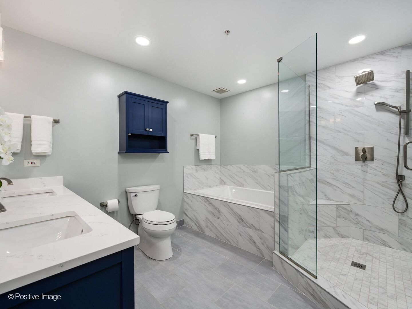
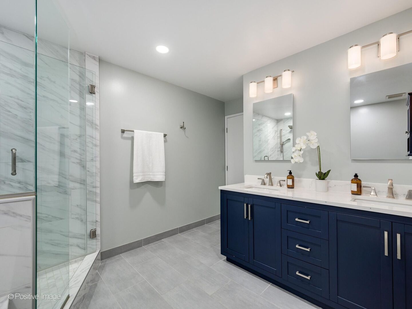
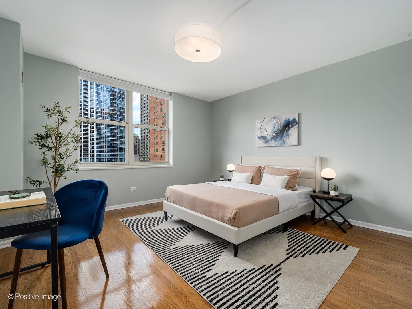
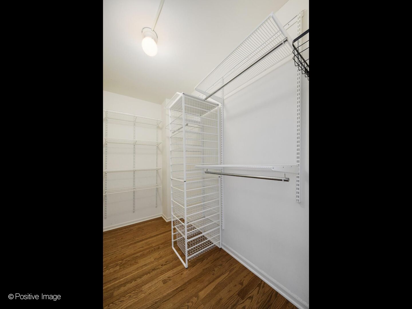
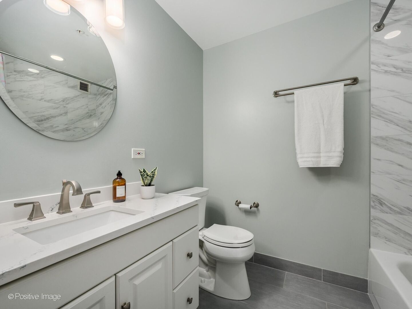
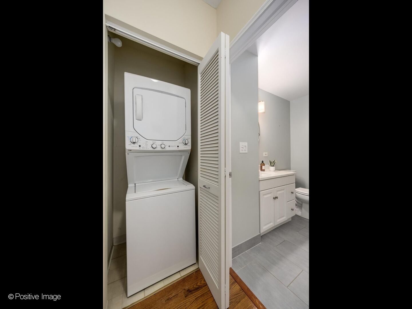
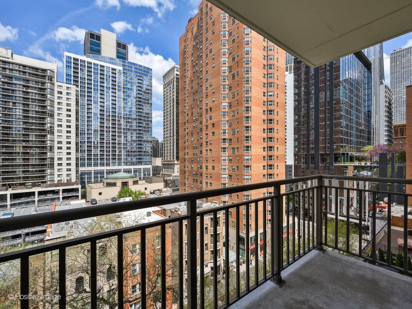
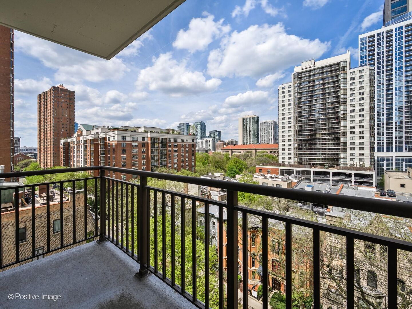
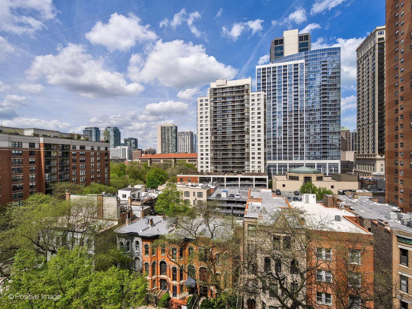
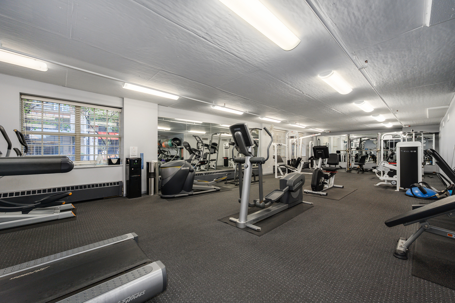
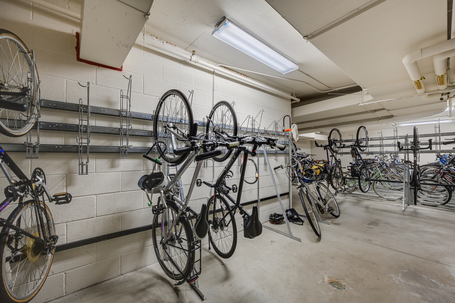
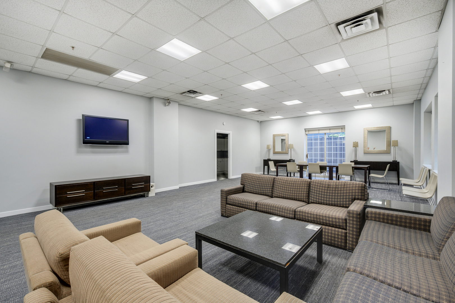
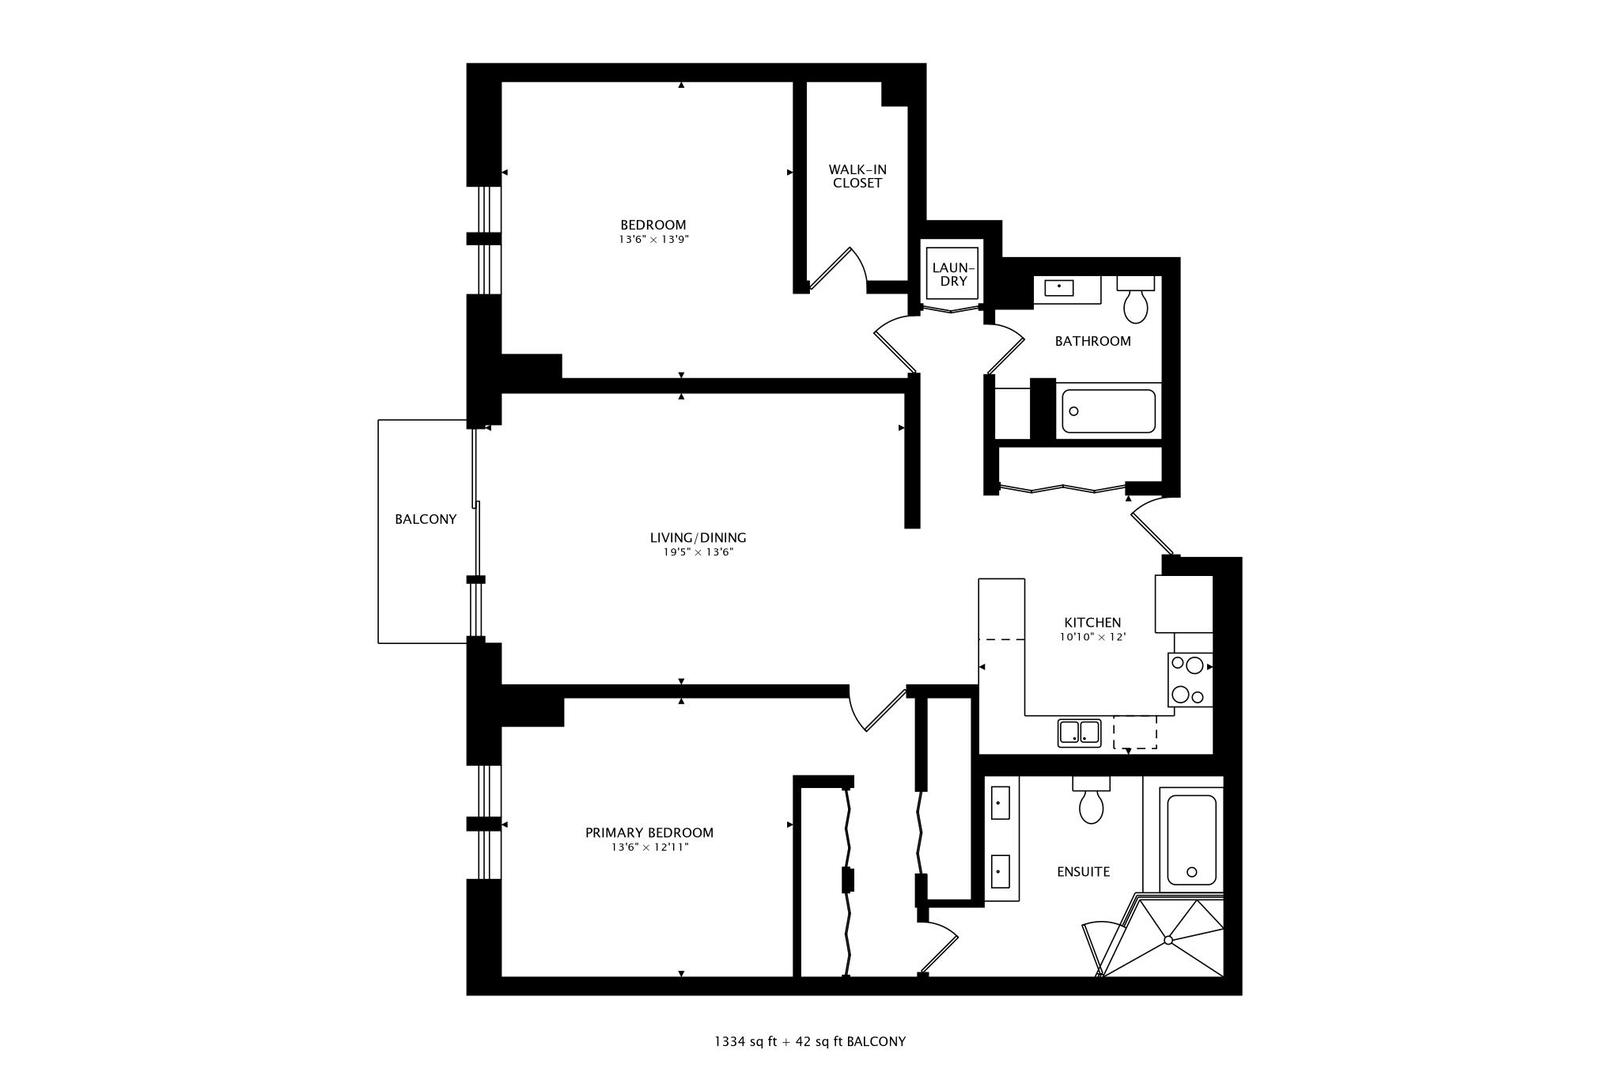
Step into this remarkably spacious 2BR/2BA home, perfectly situated in the heart of the iconic Gold Coast. The expansive living area offers plenty of room for dining and endless possibilities for your ideal layout. A private balcony off the living room invites you to grill, unwind, or simply soak in the fresh air. The timeless white kitchen boasts granite countertops, a breakfast bar, and a sleek suite of stainless-steel appliances, all updated in 2022. The sought-after split floorplan includes a luxurious primary suite and a generously sized secondary bedroom complete with a walk-in closet. Both bathrooms have been tastefully reimagined, with the primary featuring an extra-deep soaking tub, a separate glass-enclosed shower, dual vanities, and elegant stone countertops. Bask in sweeping northern city views from the living space and both bedrooms. Convenience meets modern living with a newer in-unit washer and dryer. Coveted deeded garage parking in the attached garage ($25K) with additional storage included. Nestled in one of Chicago's premier neighborhoods, this full-amenity building offers 24-hour door staff, on-site professional management, a fitness center, a bike room, and a party room. Enjoy a "walk-to-everything" lifestyle with easy access to the Red Line, multiple bus routes, and Oak Street's luxury shopping just steps away.

2
beds

2
baths

1,350 Sq.Ft. LIVING AREA

Lance Kirshner

Lance Kirshner

Cristina Tu

Cristina Tu

Features & Amenities

Interior

  • total bedrooms2
  • Total bathrooms2
  • full bathrooms2
  • Laundry room In Unit
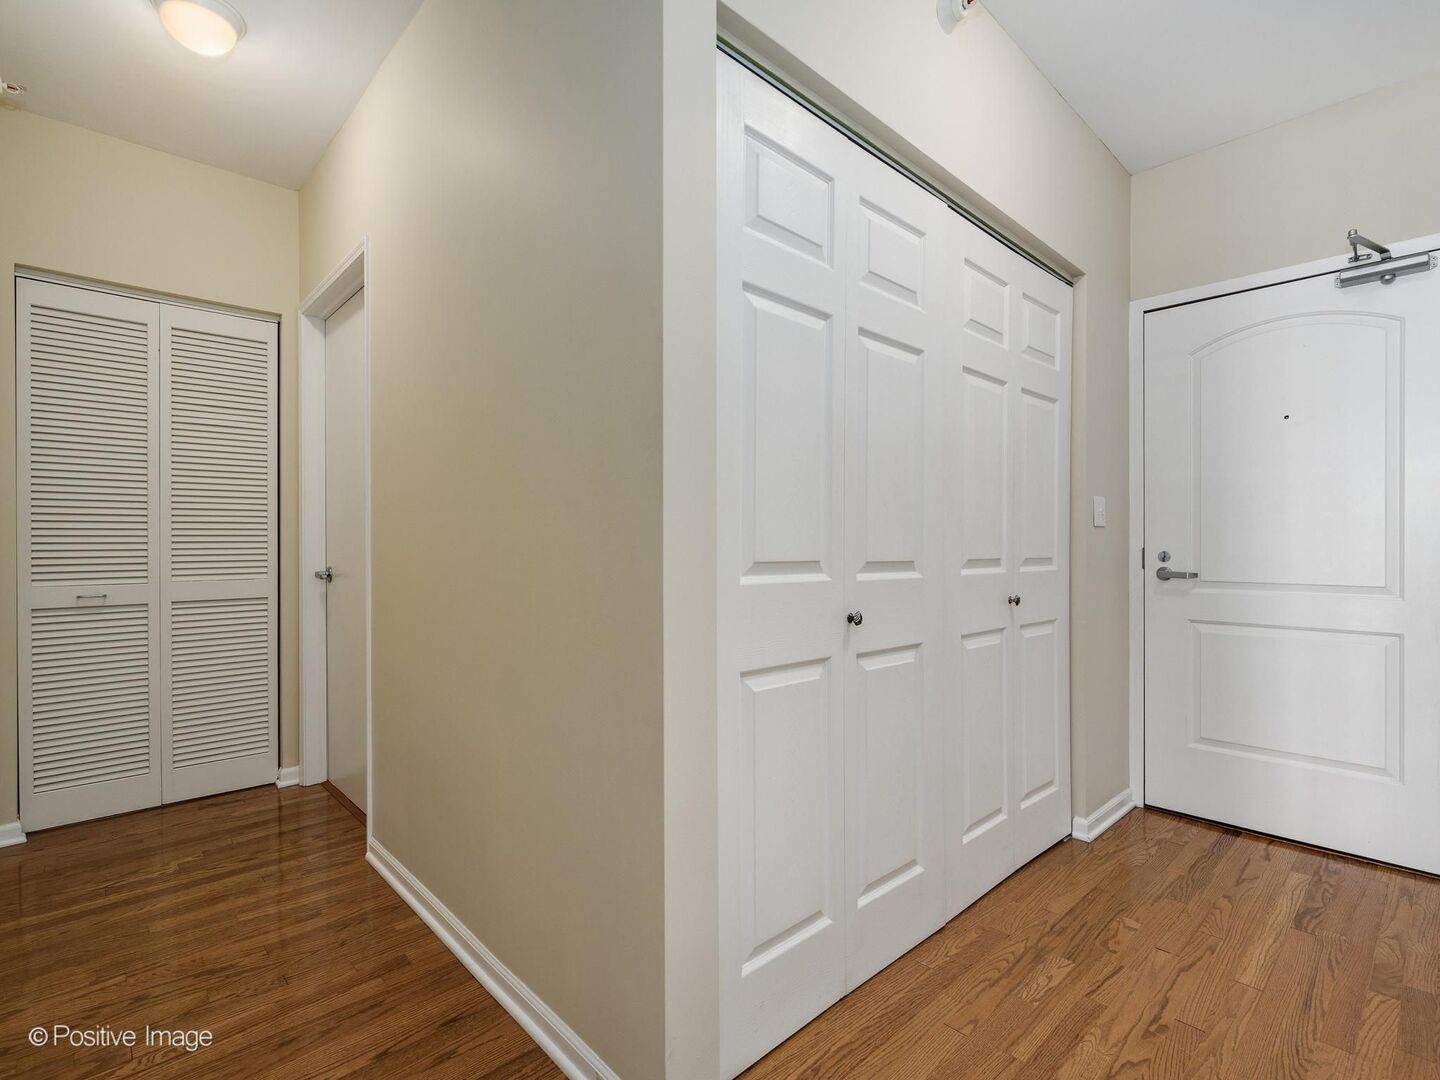
  • Flooring Hardwood
  • APPLIANCES Microwave, Dishwasher, High End Refrigerator, Freezer, Washer, Dryer, Disposal, Stainless Steel Appliance(s), Gas Oven
  • other interior Features Elevator, Walk-In Closet(s), Doorman, Granite Counters, Lobby

Area & Lot

  • Status Active Under Contract
  • Living Area1,350 Sq.Ft.
  • MLS® ID12627607
  • TypeCondo
  • YEAR BUILT1999
  • NeighborhoodChicago
  • Elementary SchoolOgden Elementary
  • Middle SchoolOgden Elementary
  • High SchoolWells Community Academy Senior H
  • School District299

Exterior

  • STORIES17
  • Garage Space1.0
  • water SourceLake Michigan, Public
  • roofRubber
  • parkingGarage Door Opener, Yes, Deeded, Attached, Garage
  • HEAT TYPENatural Gas, Forced Air
  • AIR CONDITIONINGCentral Air
  • sewerPublic Sewer
  • SubstructureConcrete Perimeter
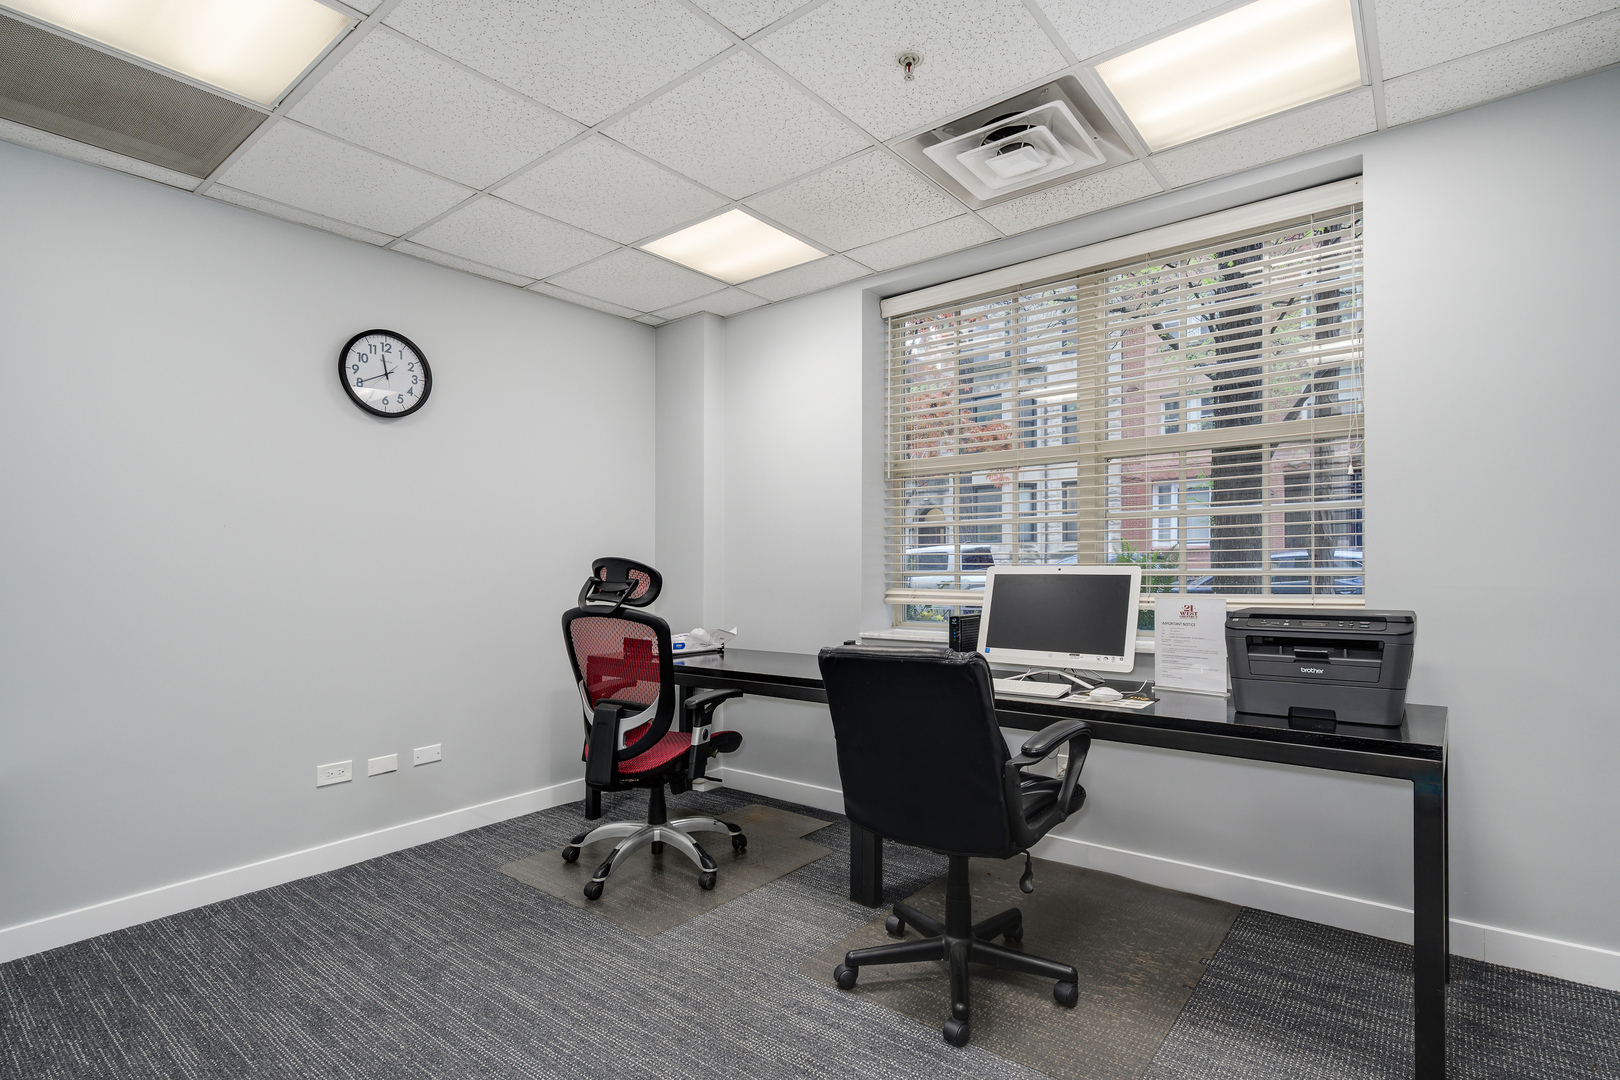
  • HOA AmenitiesBike Room/Bike Trails, Elevator(s), Exercise Room, Storage, On Site Manager/Engineer, Party Room, Service Elevator(s), Business Center
  • other exterior FeaturesBalcony

Financial

  • Sales Price$475,000
  • Real Estate Tax $8,420/yr
  • HOA $1,271/mo

Chicago

Explore
View Virtual Tour

Work With Us

The LAKE Group offers you the the highest level of service available in the very competitive real estate market of today! Whether buying or selling allow us to represent your interests!