525 W SUPERIOR Street Unit: 333
SEE ALL PHOTOS
525 W SUPERIOR Street Unit: 333
Listed by Lance Kirshner with Compass 312-319-1168
Leased

525 W SUPERIOR Street Unit: 333

525 W SUPERIOR Street Unit: 333, Chicago, IL 60654

$2,700/month
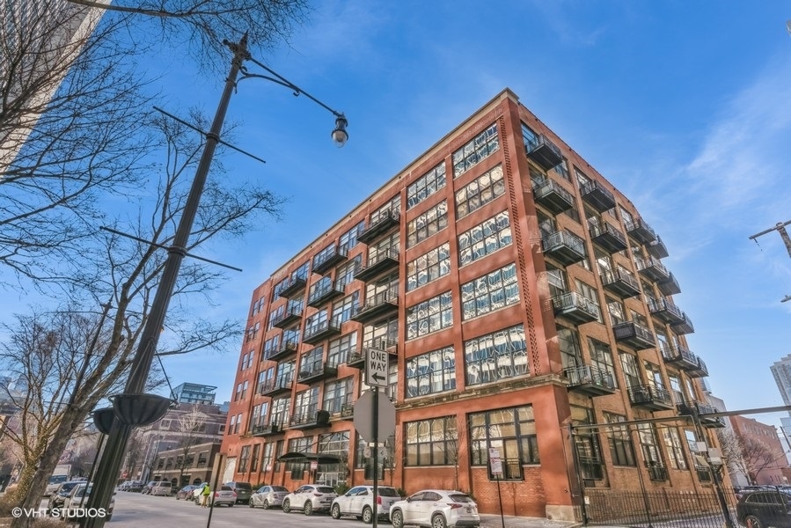
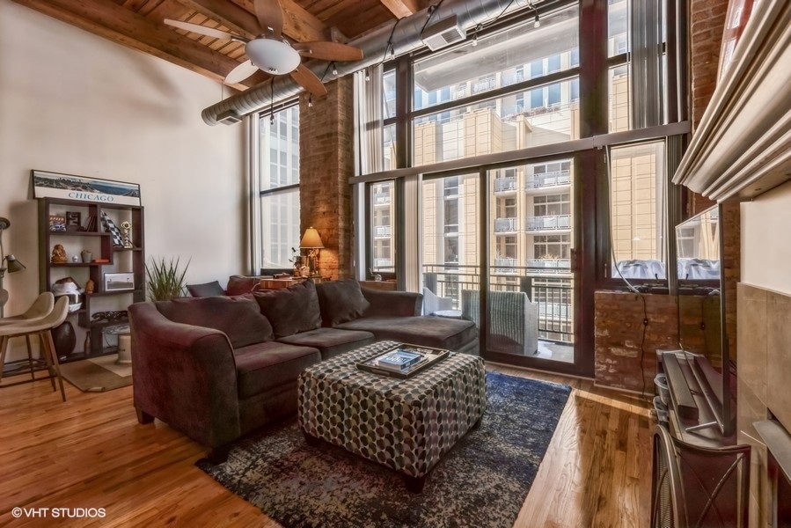
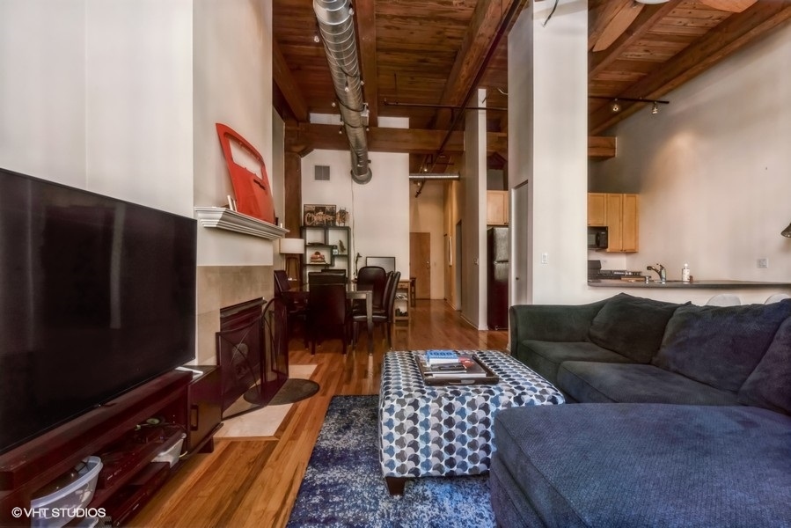
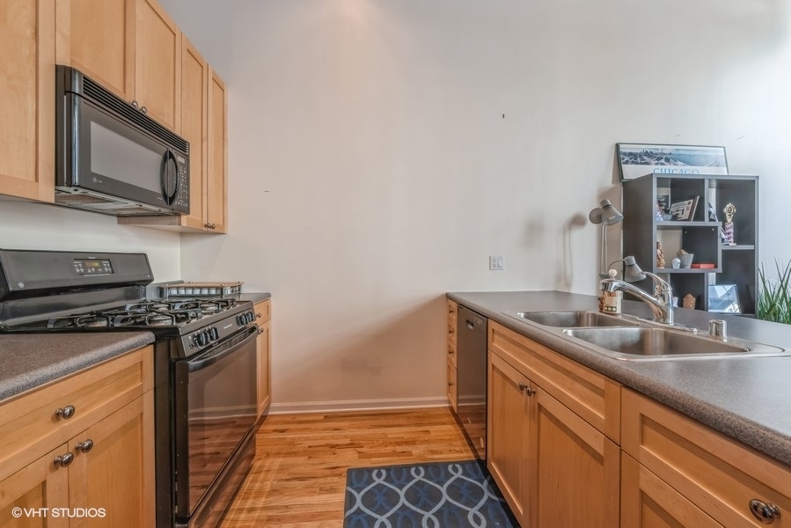
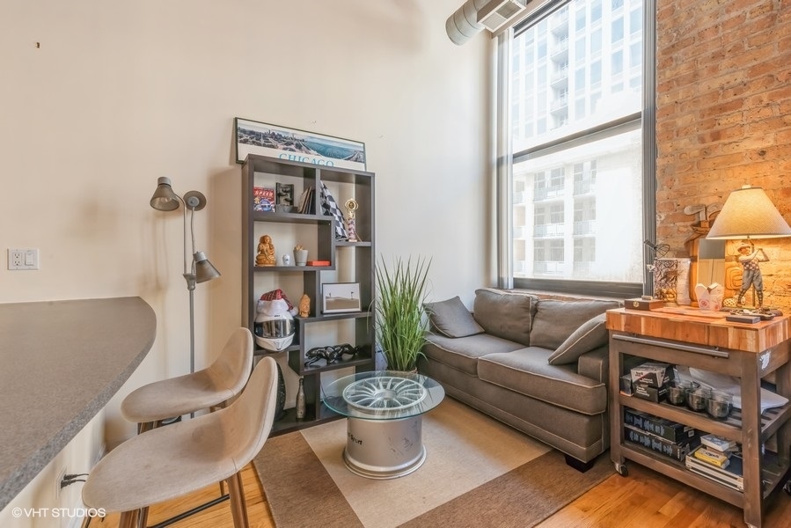
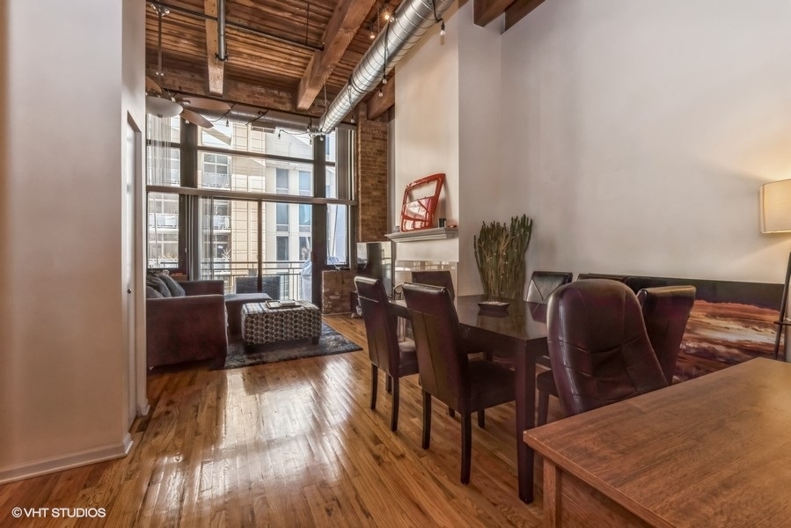
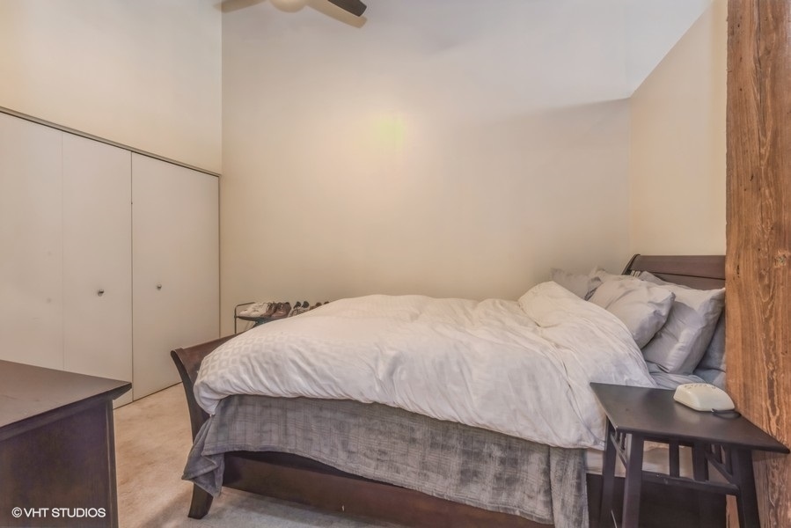
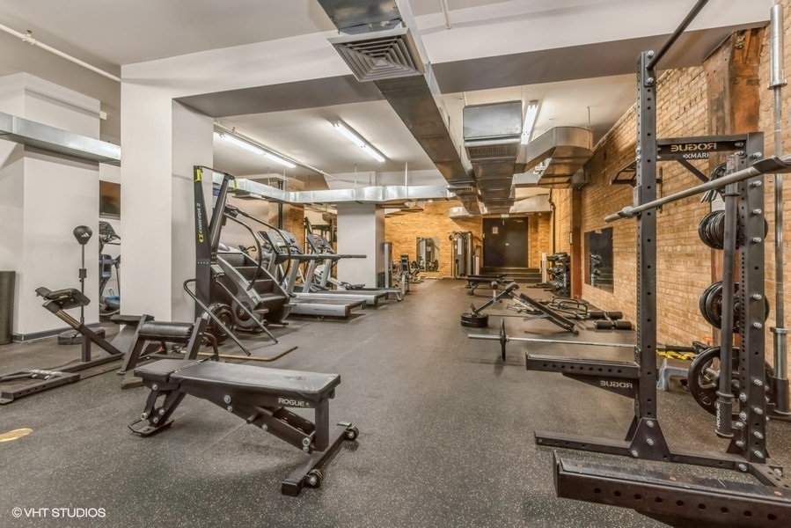
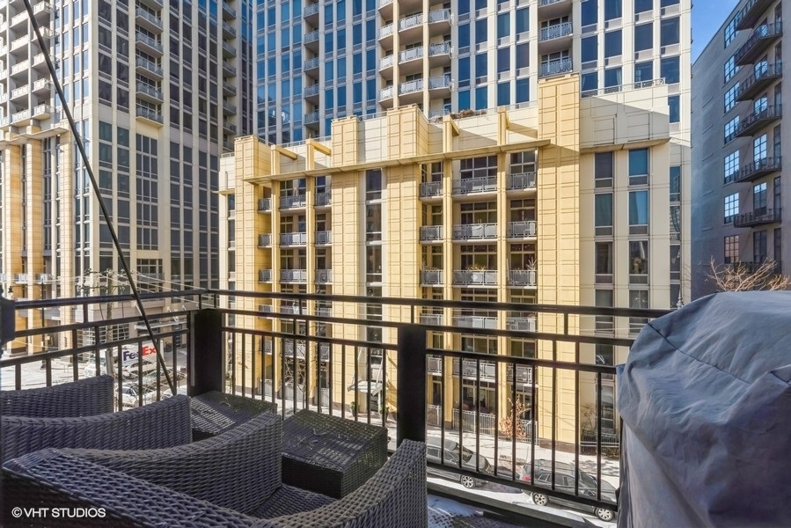
Available 7/15/26. Located in the hidden gem of west River North, this 1BR/1BA loft near the Chicago River combines classic charm with modern luxury. New appliances, exposed beams, high ceilings, brick accents and a private west-facing balcony with a fireplace create a cozy yet sophisticated vibe. The open layout with lofted bedroom easily accommodates a six-person dining table, a comfortable living area and a work-from-home nook. Additional features include an in-unit washer/dryer in the utility closet and access to building amenities such as a full gym, 24/7 door staff and an attached garage. Conveniently located near the Chicago Ave Brown Line, Whole Foods, Target, Avec River North, Union Sushi, Erie St Cafe, Doma Cafe, I-90/94 at Ontario/Ohio, and just a mile from Oak Street Beach and the Magnificent Mile, this loft offers the perfect blend of character, comfort and connectivity in one of Chicago's most vibrant neighborhoods.

1
bed

1
bath

Lance Kirshner

Lance Kirshner

Features & Amenities

Interior

  • total bedrooms1
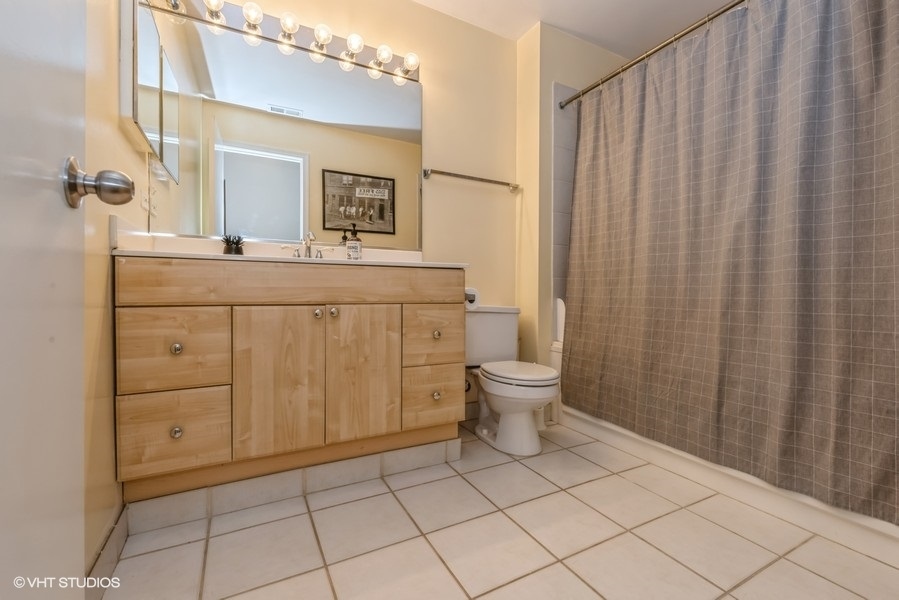
  • Total bathroom1
  • full bathroom1
  • Laundry room Washer Hookup, In Unit, Laundry Closet
  • Flooring Hardwood
  • Fireplace Gas Log, Gas Starter, Ventless
  • APPLIANCES Range, Microwave, Dishwasher, Refrigerator, Freezer, Washer, Dryer, Disposal, Gas Cooktop, Gas Oven
  • other interior Features Elevator, Storage, Open Floorplan, Doorman, Granite Counters

Area & Lot

  • Status Leased
  • Date Leased June 19, 2026
  • MLS® ID12674078
  • TypeCondo
  • YEAR BUILT1910
  • NeighborhoodChicago
  • Elementary SchoolOgden Elementary
  • Middle SchoolOgden Elementary
  • High SchoolWells Community Academy Senior H
  • School District299

Exterior

  • STORIES6
  • Garage Space1.0
  • water SourceLake Michigan, Public
  • parkingGarage Door Opener, Heated Garage, Yes, Attached, Garage
  • HEAT TYPENatural Gas, Forced Air
  • AIR CONDITIONINGCentral Air
  • sewerPublic Sewer
  • SubstructureBrick/Mortar
  • HOA AmenitiesBike Room/Bike Trails, Door Person, Elevator in Residence, Exercise Room, Storage, On Site Manager/Engineer, Party Room, Sundeck, Receiving Room, Elevator(s)
  • other exterior FeaturesBalcony

Financial

  • Lease Price$2,700/mo

Chicago

Explore

Work With Us

The LAKE Group offers you the the highest level of service available in the very competitive real estate market of today! Whether buying or selling allow us to represent your interests!