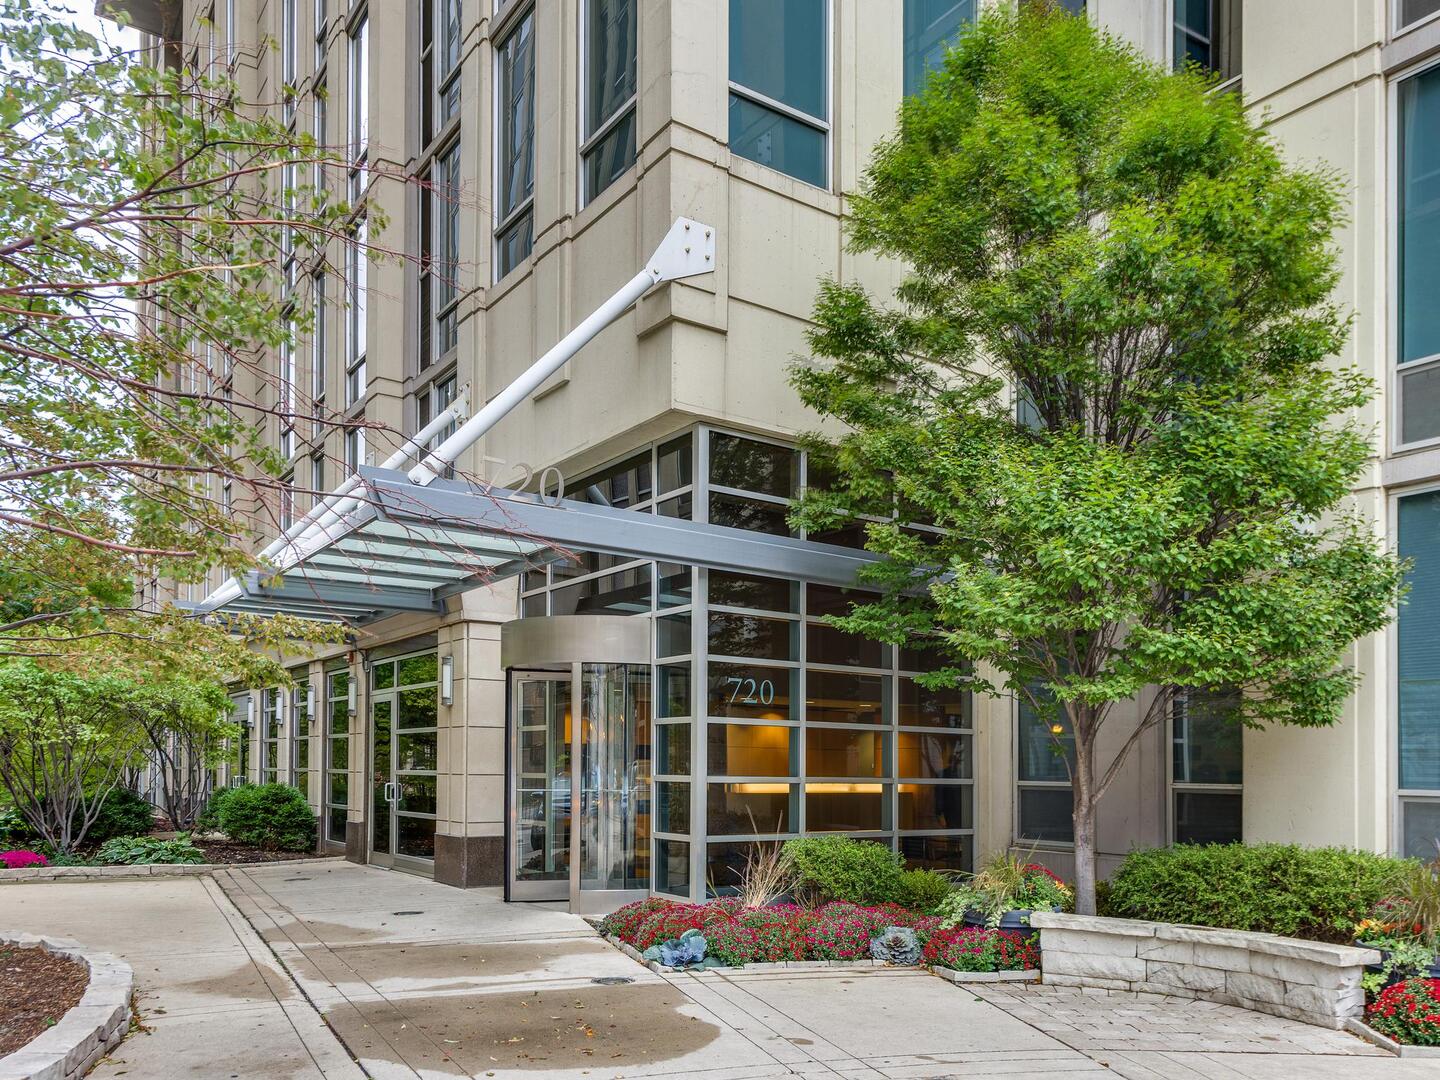
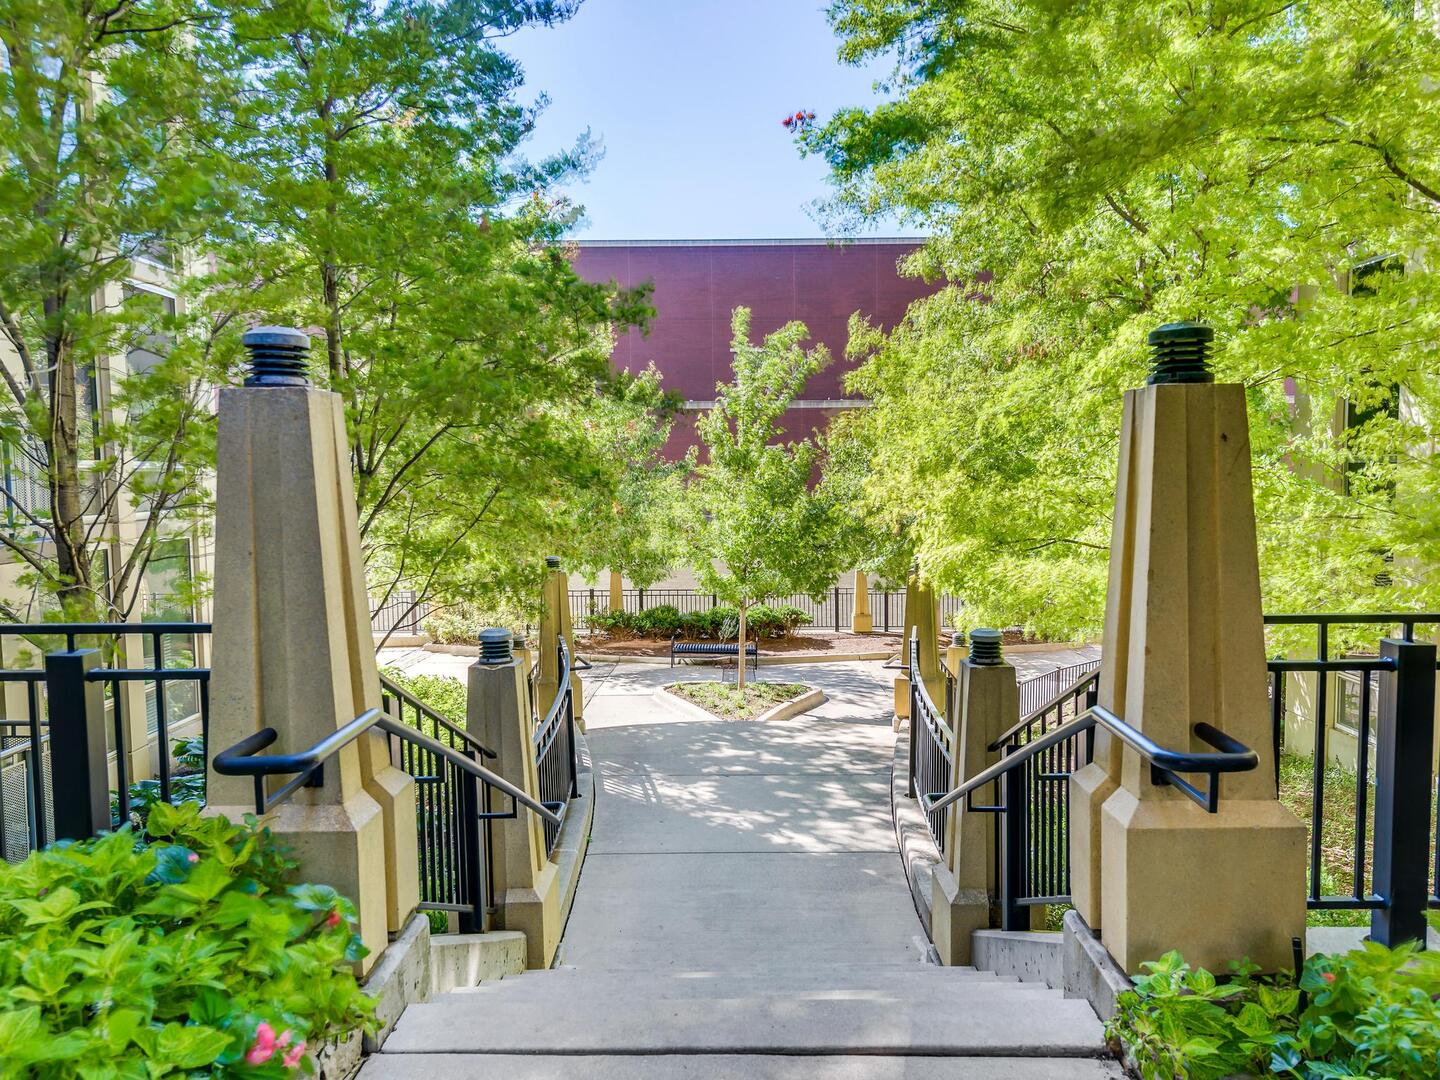
Modern condominium entrance at 720, with a glass canopy and landscaped flower beds.
720 N Larrabee Street Unit: G04
SEE ALL PHOTOS
Modern condominium entrance at 720, with a glass canopy and landscaped flower beds.
720 N Larrabee Street Unit: G04
Listed by Lance Kirshner with Compass (773) 578-8080
For Sale

720 N Larrabee Street Unit: G04

720 N Larrabee Street Unit: G04, Chicago, IL 60654

$899,900
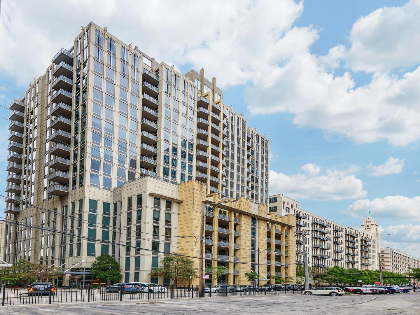
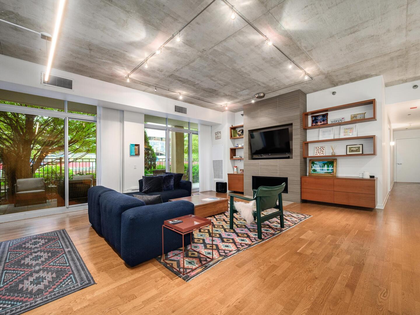
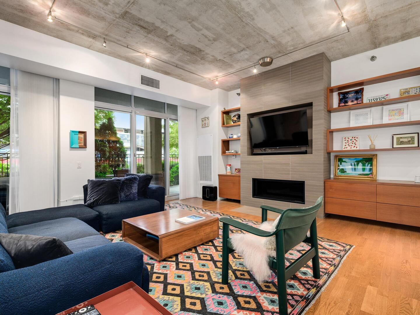
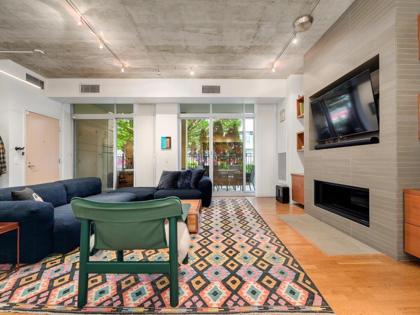
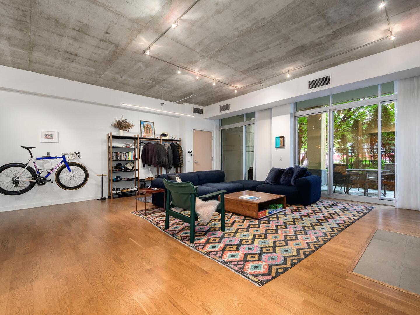
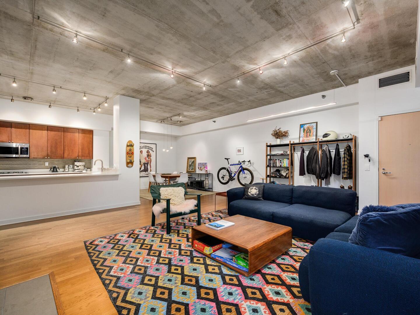
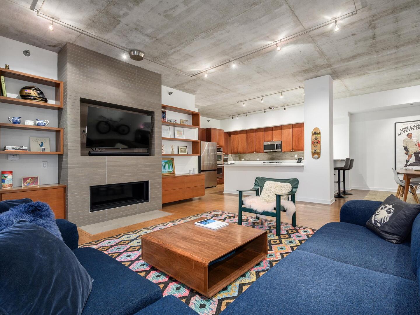
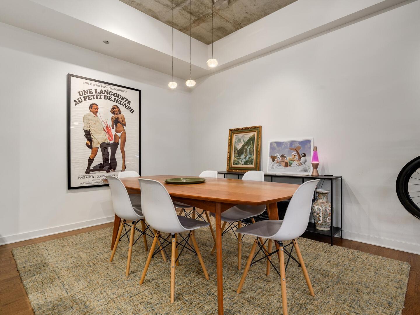
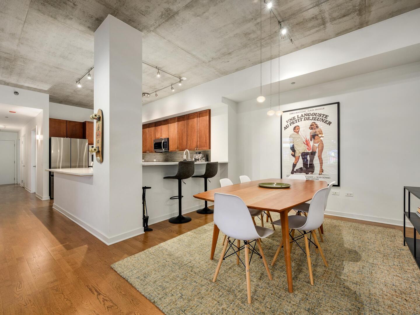
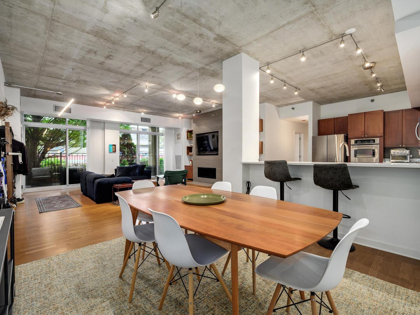
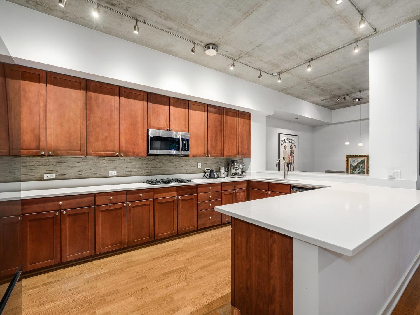
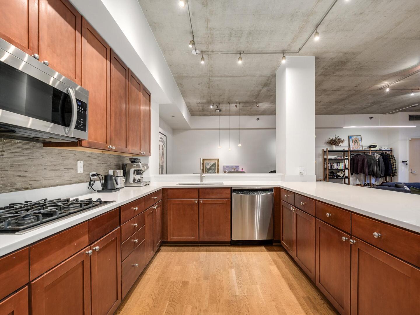
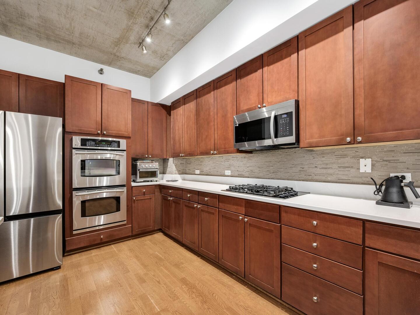
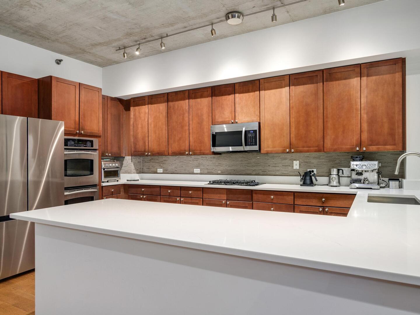
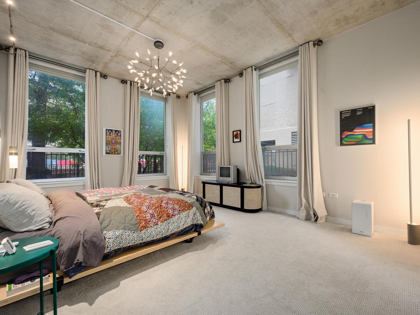
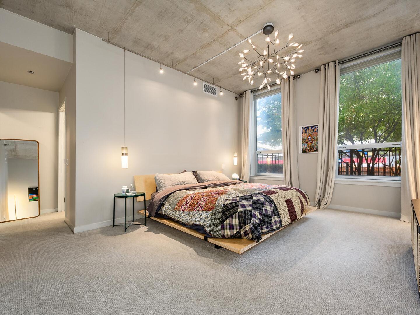
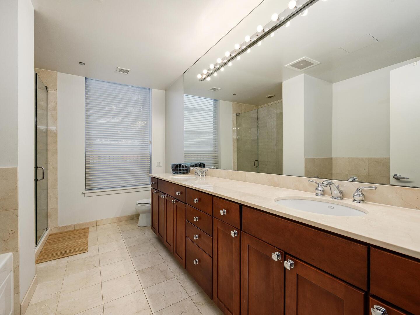
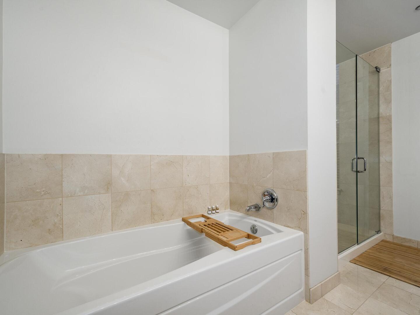
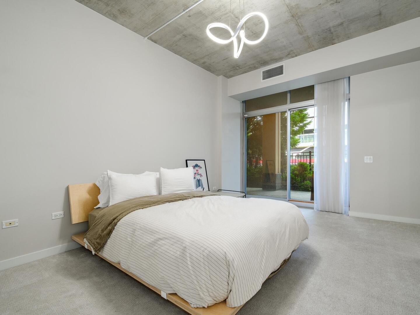
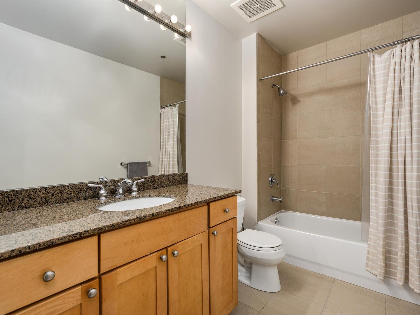
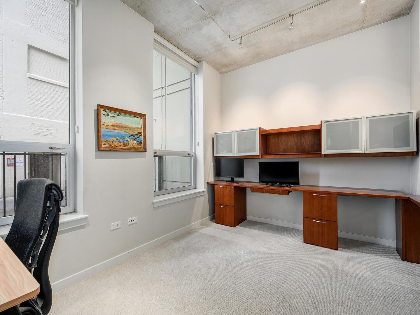
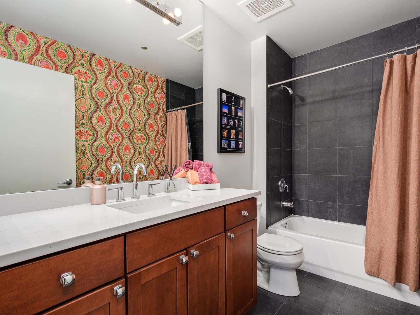
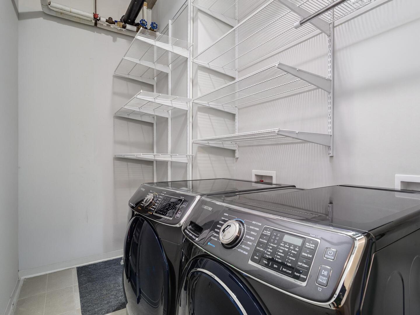
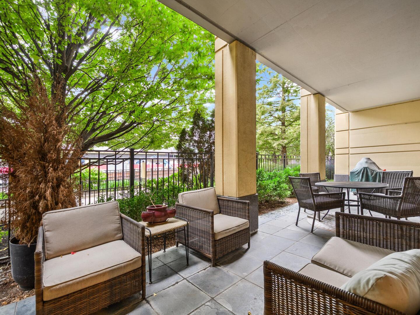
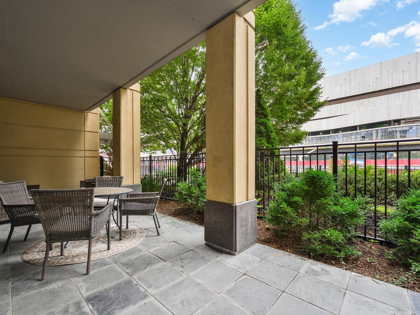
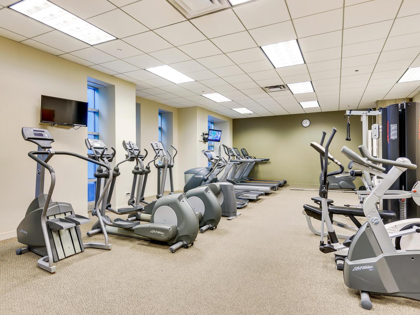
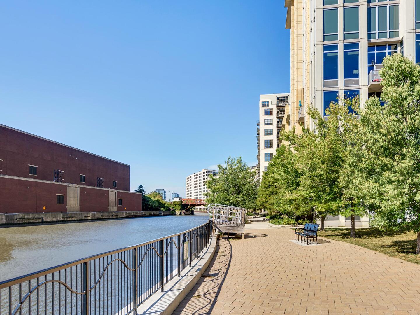
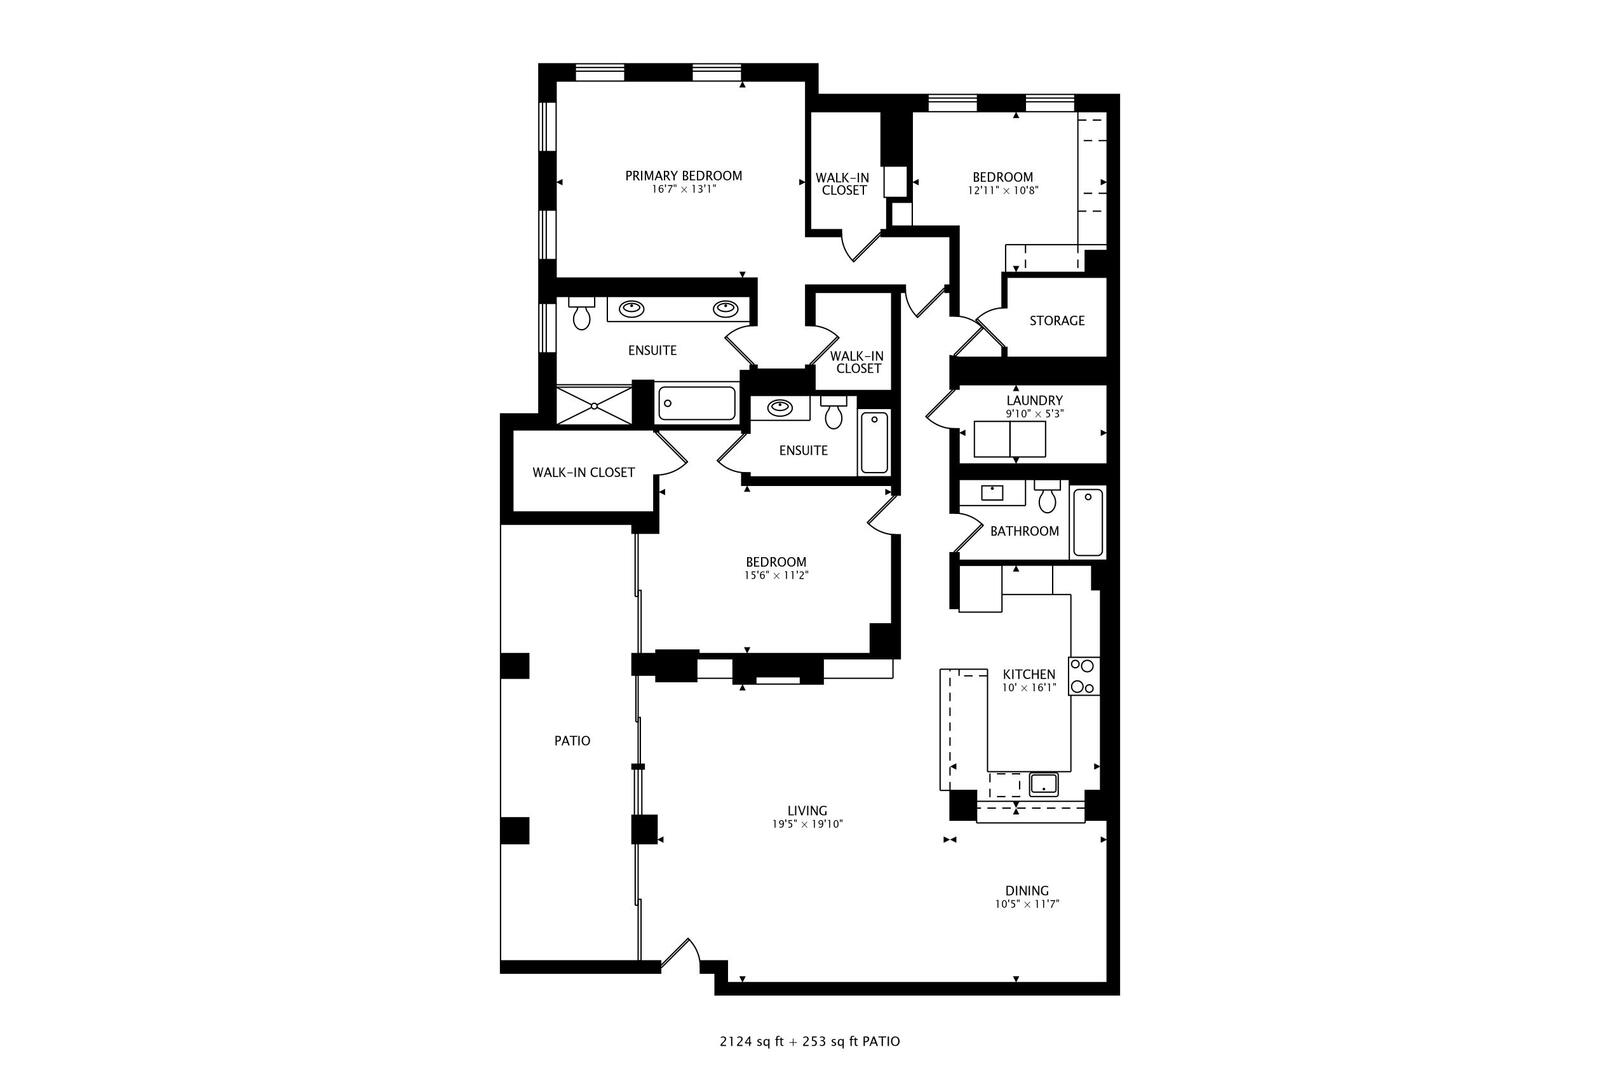
Rare riverfront residence at the ever-popular Two River Place; featuring a separate dedicated entrance directly off the riverwalk, offering a level of exclusivity and privacy that feels like a standalone home. Expansive, open-concept floor plan designed to comfortably accommodate oversized furniture and large-scale living. Massive chef's kitchen upgraded with sleek quartz countertops and abundant workspace, perfect for entertaining. Sun-drenched living area anchored by a fireplace with extensive custom built-ins for a sophisticated, tailored look. Impressive primary suite alongside a generous secondary guest suite, both featuring ample proportions and private ensuite baths. Incredible interior storage solutions throughout with all bedrooms having large walk-in closets that have all been outfitted with custom closet organizers. A dedicated laundry room with extra storage housing replaced front-loading washer and dryer. Large covered terrace providing a serene outdoor retreat with picturesque views of the Chicago River and the tranquil riverwalk. Two garage parking spaces, including one situated in a semi-private garage separate from the main parking area, that is just steps from the unit ($30K each). Enjoy the convenience of additional storage cage within the building. The perfect hybrid of a private retreat and full-service luxury, offering access to 24-hour door staff, a fitness center, and on-site management. Situated in the heart of River North, an area renowned for its vibrant nightlife and an incredible array of top-tier bars and world-class restaurants just moments from your door.

3
beds

3
baths

2,124 Sq.Ft. LIVING AREA

Lance Kirshner

Lance Kirshner

Cristina Tu

Cristina Tu

Features & Amenities

Interior

  • total bedrooms3
  • Total bathrooms3
  • full bathrooms3
  • Laundry room Washer Hookup, In Unit
  • Flooring Hardwood
  • Fireplace Gas Starter
  • APPLIANCES Double Oven, Microwave, Dishwasher, High End Refrigerator, Freezer, Washer, Dryer, Disposal, Stainless Steel Appliance(s), Cooktop, Gas Cooktop, Oven
  • other interior Features Storage, Walk-In Closet(s), High Ceilings, Doorman, Quartz Counters

Area & Lot

  • Status For Sale
  • Living Area2,124 Sq.Ft.
  • MLS® ID12788637
  • TypeCondo
  • YEAR BUILT2004
  • NeighborhoodChicago
  • Elementary SchoolOgden Elementary
  • Middle SchoolOgden Elementary
  • High SchoolWells Community Academy Senior H
  • School District299

Exterior

  • STORIES17
  • Garage Space2.0
  • water SourceLake Michigan
  • roofTar/Gravel
  • parkingGarage Door Opener, Yes, Deeded, Attached, Garage
  • HEAT TYPEGas
  • AIR CONDITIONINGCentral Air
  • sewerPublic Sewer
  • SubstructureConcrete Perimeter
  • HOA AmenitiesBike Room/Bike Trails, Door Person, Elevator in Residence, Exercise Room, Storage, Receiving Room

Financial

  • Sales Price$899,900
  • Real Estate Tax $18,170/yr
  • HOA $1,851/mo

Chicago

Explore
View Virtual Tour

Work With Us

The LAKE Group offers you the the highest level of service available in the very competitive real estate market of today! Whether buying or selling allow us to represent your interests!