867 N May Street
867 N May Street
867 N May Street
867 N May Street
867 N May Street
867 N May Street
867 N May Street
867 N May Street
867 N May Street
867 N May Street
867 N May Street
867 N May Street
867 N May Street
867 N May Street
867 N May Street
867 N May Street
867 N May Street
867 N May Street
867 N May Street
867 N May Street
867 N May Street
867 N May Street
867 N May Street
867 N May Street
867 N May Street
867 N May Street
867 N May Street
867 N May Street
867 N May Street
867 N May Street
867 N May Street
SEE ALL PHOTOS
867 N May Street
867 N May Street
867 N May Street
867 N May Street
867 N May Street
867 N May Street
867 N May Street
867 N May Street
867 N May Street
867 N May Street
867 N May Street
867 N May Street
867 N May Street
867 N May Street
867 N May Street
867 N May Street
867 N May Street
867 N May Street
867 N May Street
867 N May Street
867 N May Street
867 N May Street
867 N May Street
867 N May Street
867 N May Street
867 N May Street
867 N May Street
867 N May Street
867 N May Street
867 N May Street
867 N May Street
Listed by Lance Kirshner with Compass 312-319-1168
Active Under Contract

867 N May Street

867 N May Street, Chicago, IL 60642

$724,900
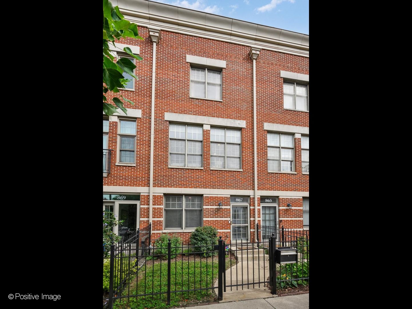
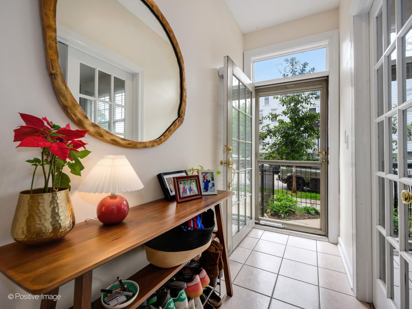
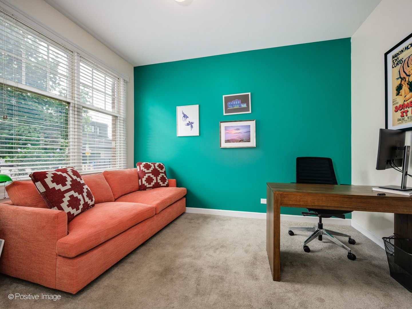
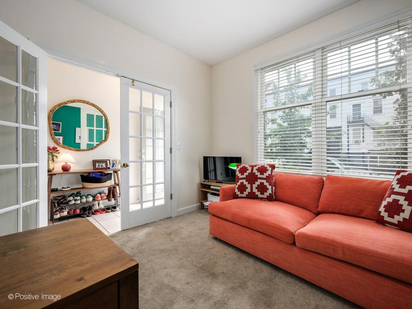
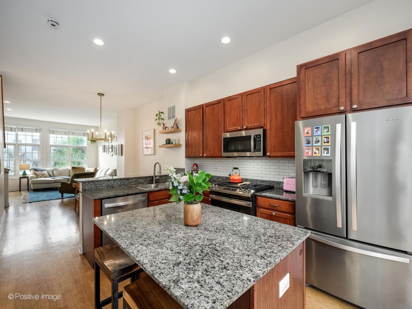
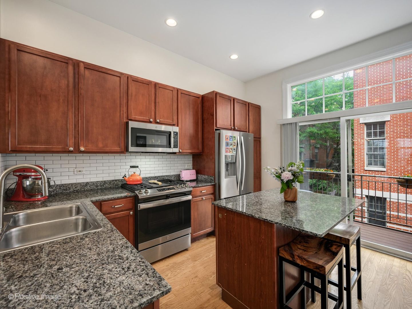
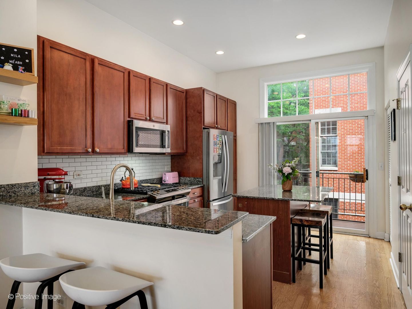
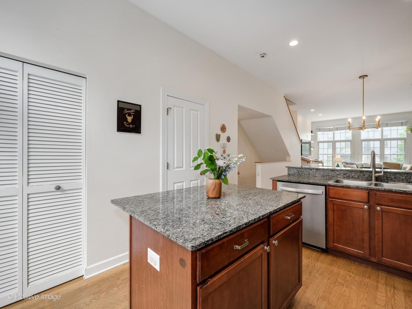
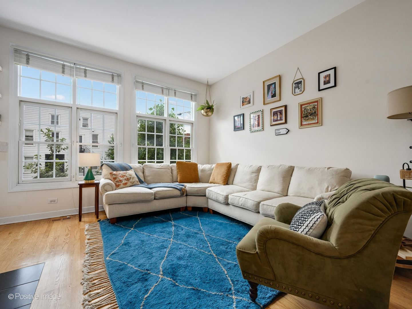
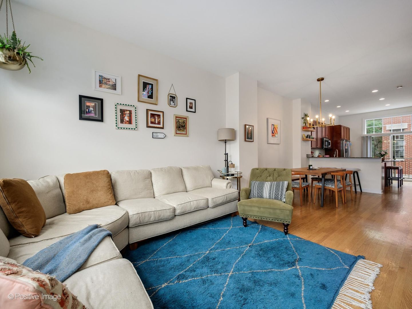
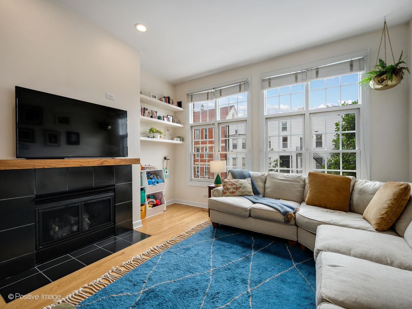
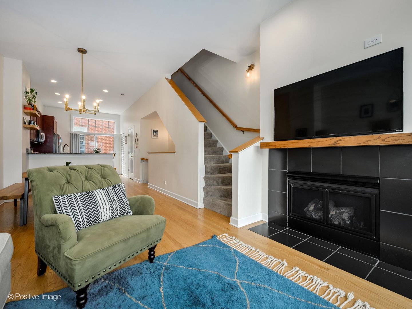
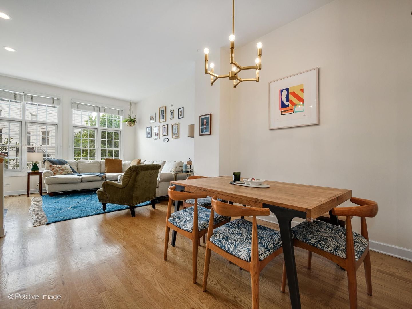
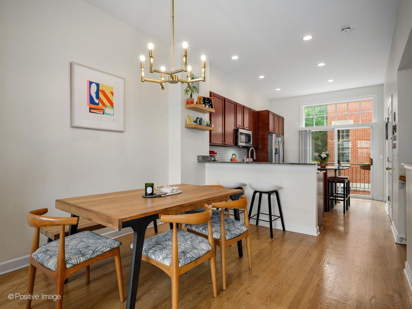
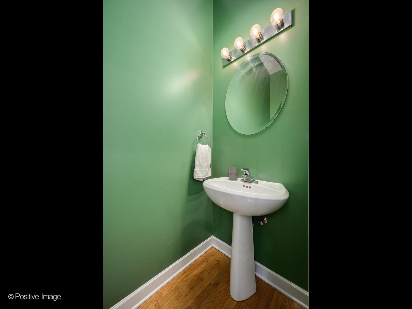
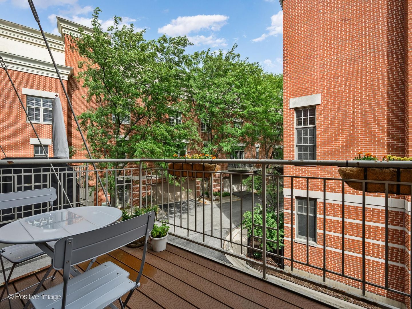
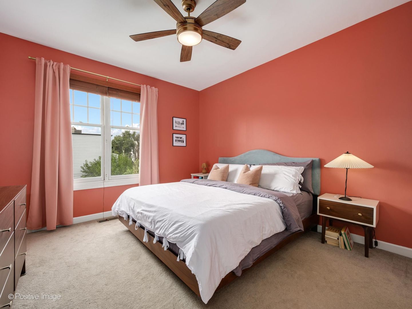
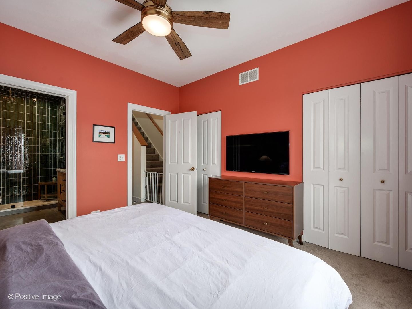
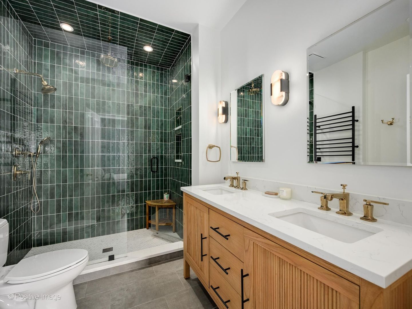
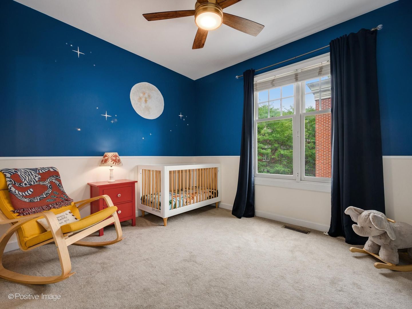
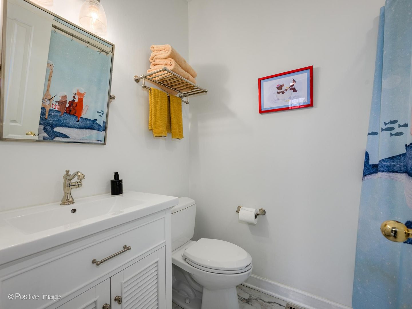
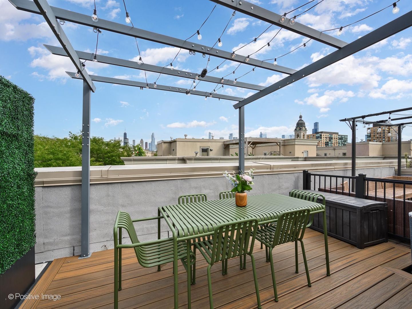
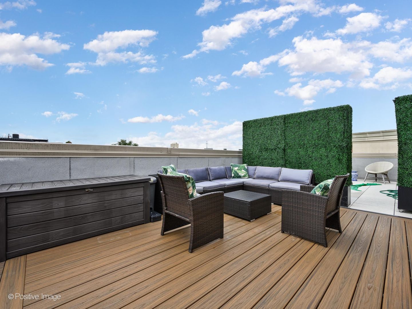
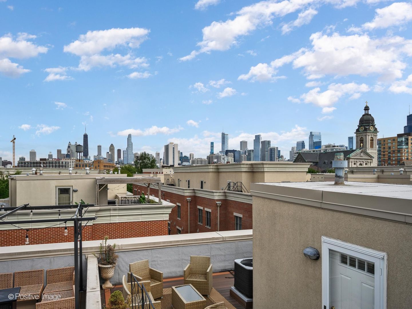
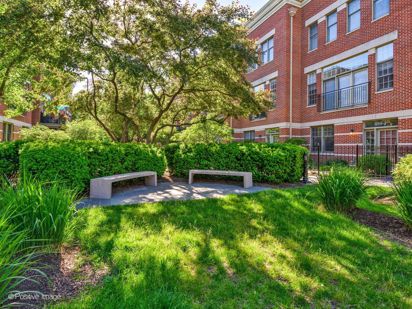
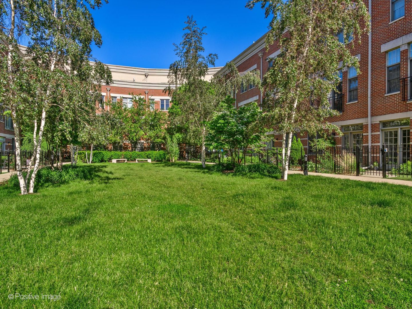
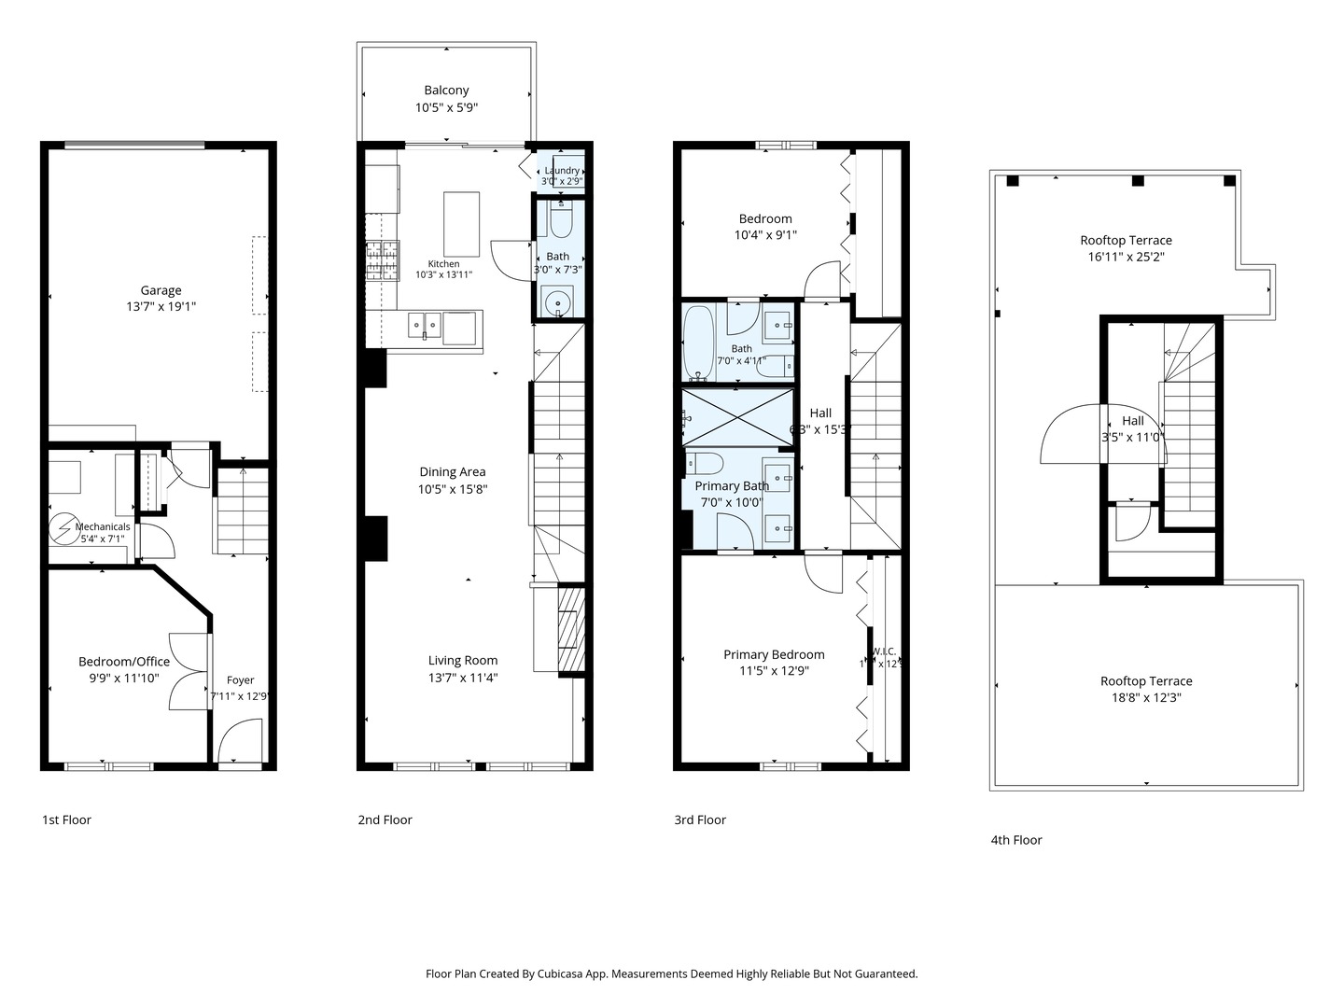
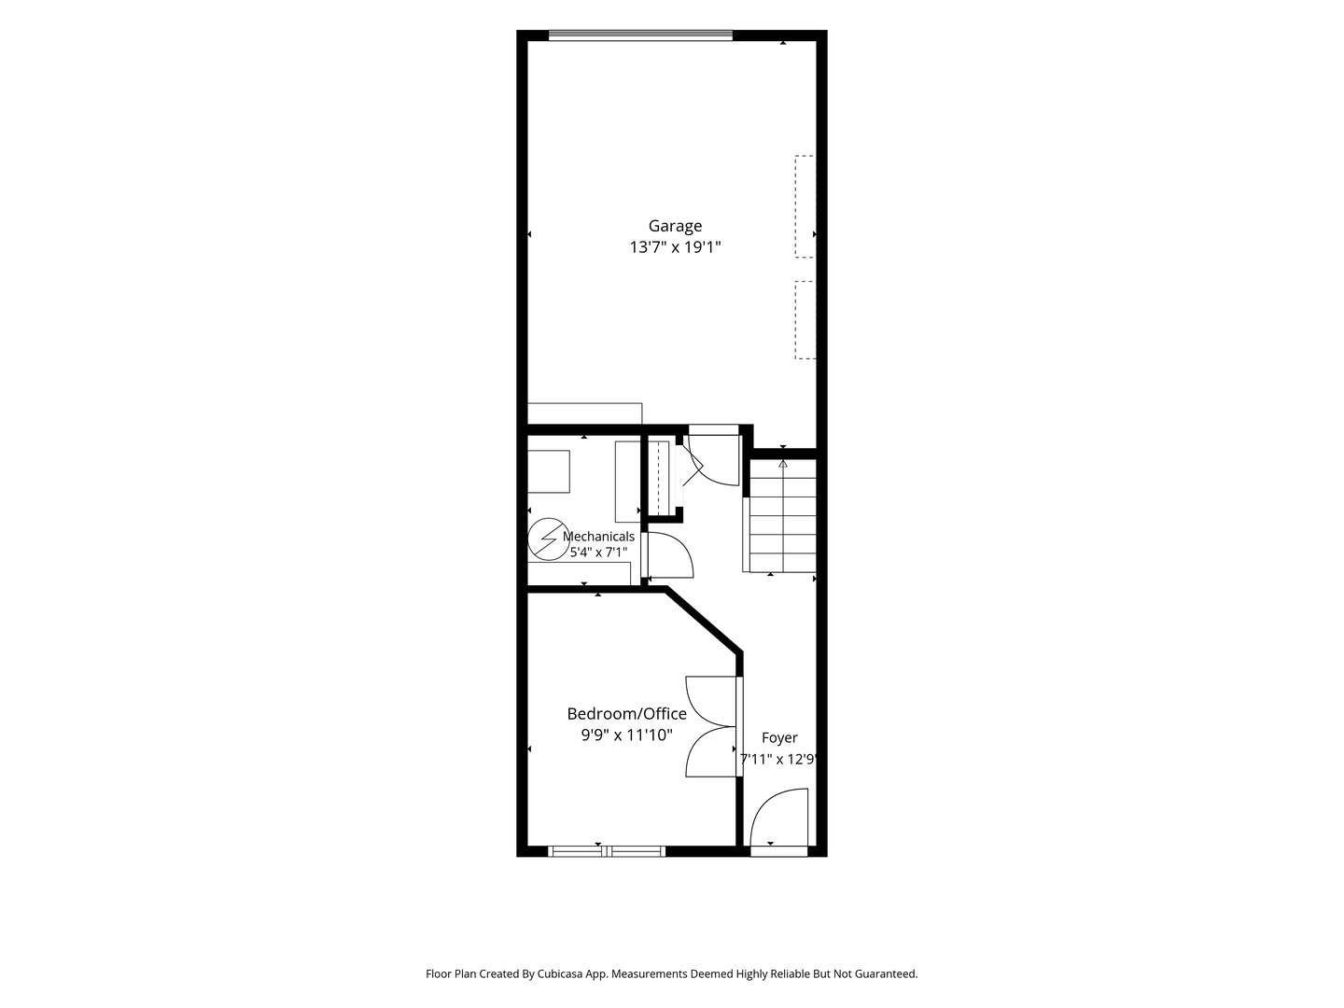
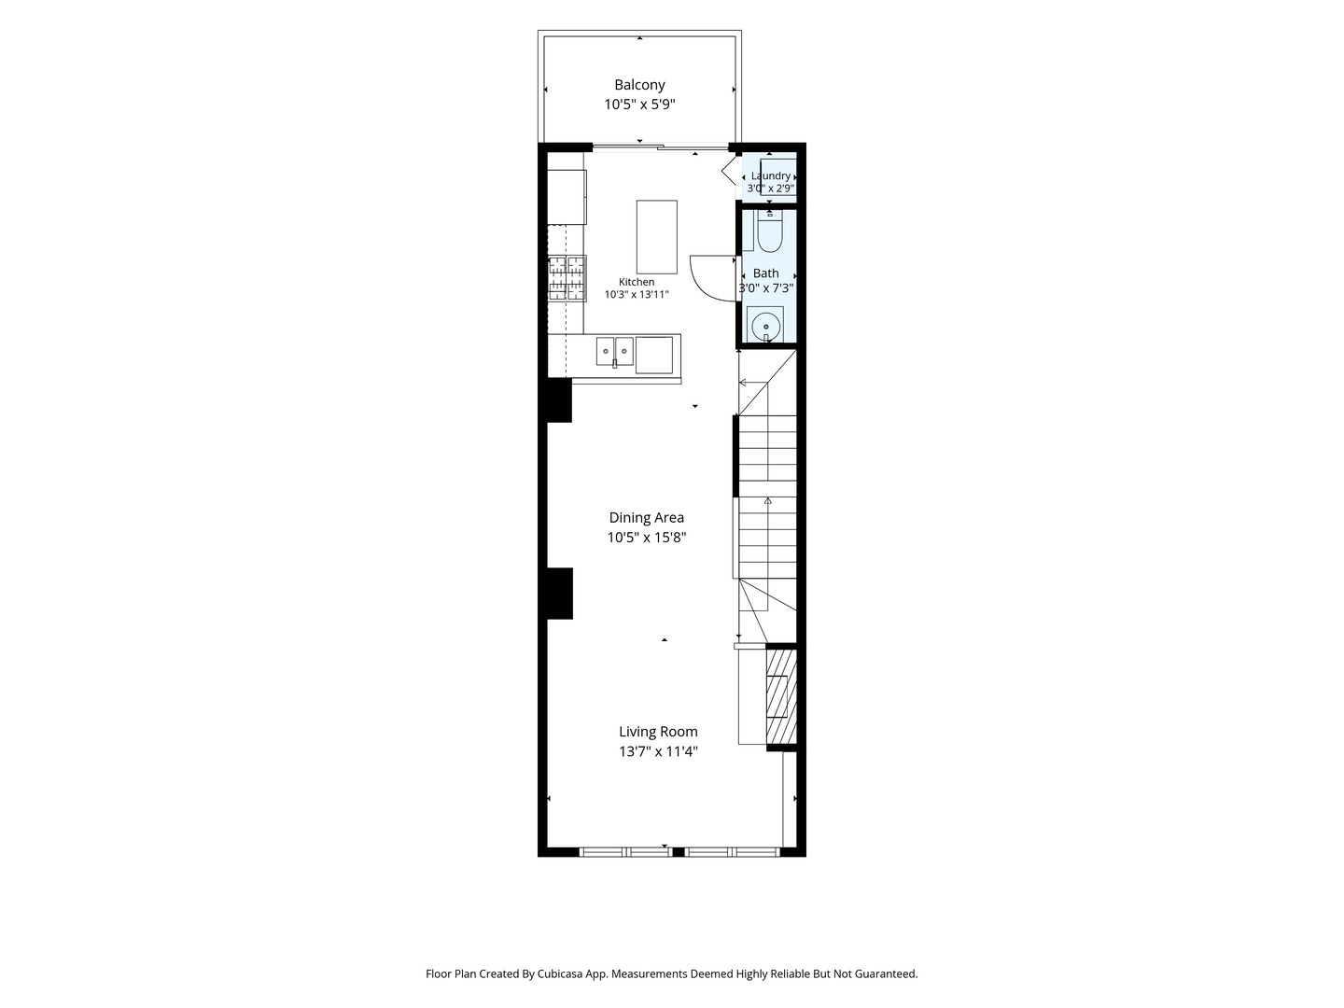
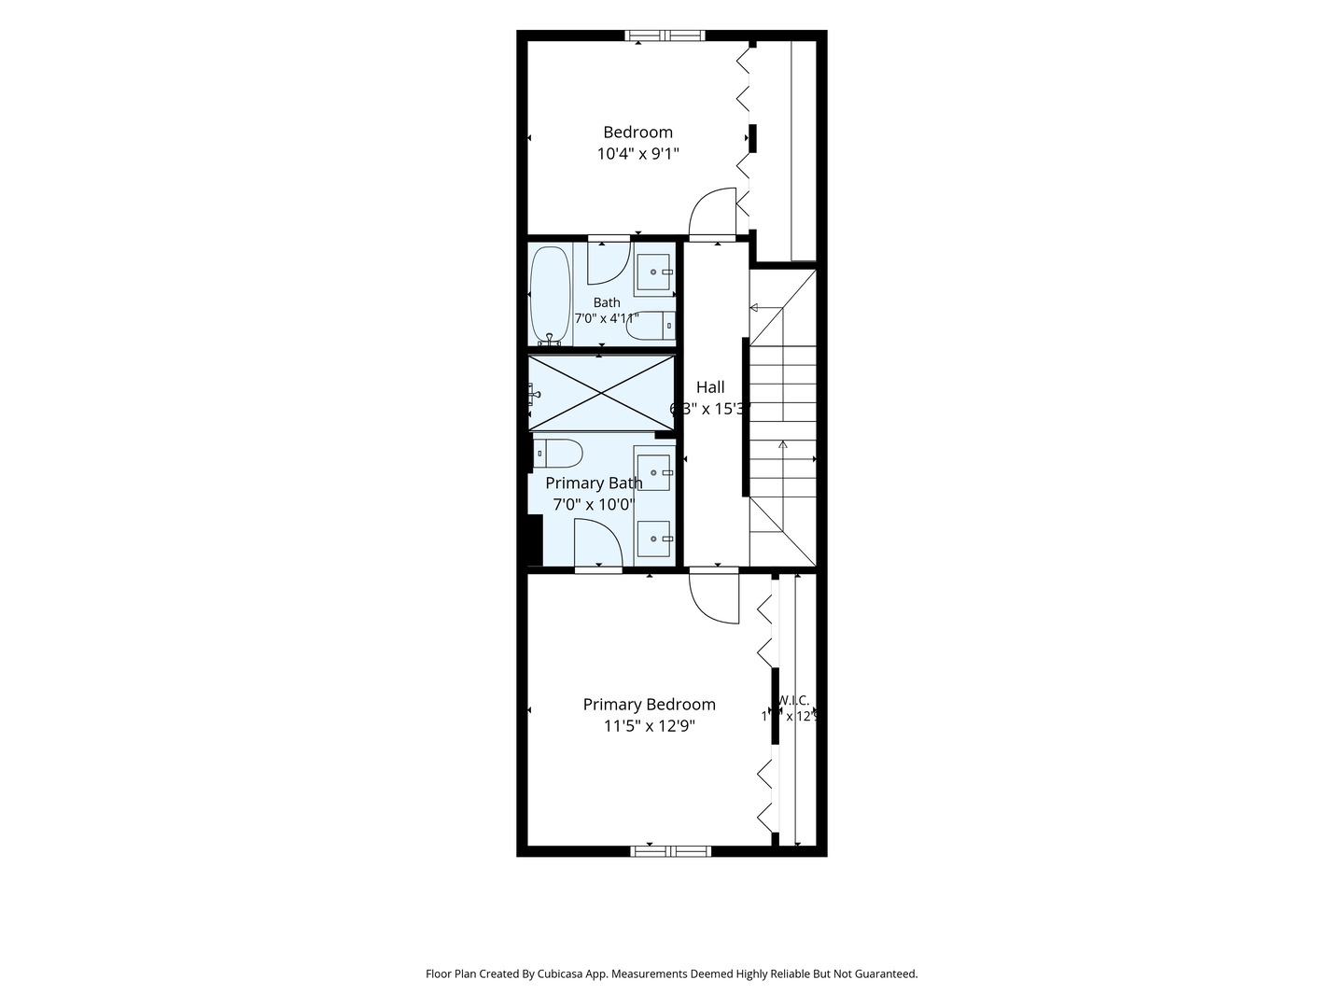
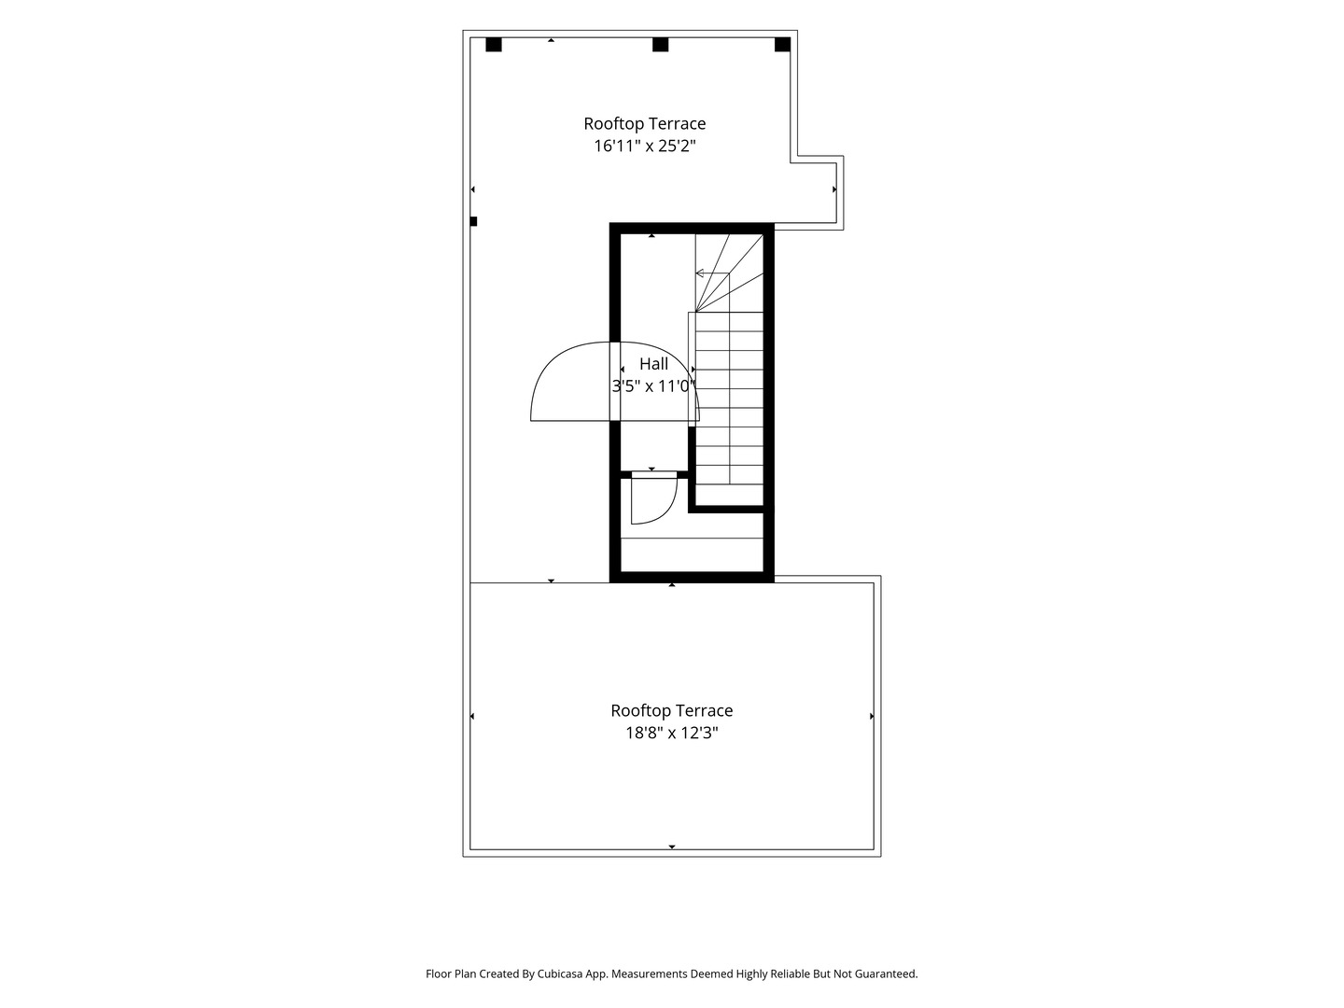
This stunning townhome in coveted St John's Park is the one you've been waiting for! This home lives like a single family home in one of Chicago's best communities and with a rooftop terrace that will blow you away! Enter the main level foyer and french doors lead you to the versatile third bedroom, which makes an ideal guest bed, office, workout space, or den and the roomy 1.5 car garage on this level provides parking plus handles your storage needs. Up one flight of stairs to the open concept kitchen/dining/living space, where you'll also find a powder room and laundry. Stainless steel appliances all new in 2021. Cozy up to the gas fireplace and admire the treetop views! There's also a deck off the kitchen for your bbq grill and a morning cup of coffee. The third floor houses the primary suite and 2nd bedroom, also with its own full bath. The primary en suite has been renovated to be your own personal spa oasis, showcasing a walk-in steam shower with the most gorgeous emerald green tile, towel warmer, and new dual vanity. The top floor leads you out to the roofdeck, featuring brilliant skyline views and newly replaced with trex decking and pergola. This expansive space, totaling well over 400 sf of outdoor space, is the ultimate for entertaining - divided into two large areas so you can have both a zone for dining and one for lounging/play. This floor has a large closet which can be used for storage or opened up if preferred, to fit your needs. Tucked away in its own quiet little nook of River West, this well-managed, friendly community offers a tranquil vibe right in the heart of the city. Outside of this, you're just moments away from incredible restaurants, parks, and entertainment options in Fulton Market, Wicker Park/Bucktown, River North and Goose Island (Salt Shed). Commuting could not be easier, with the Chicago Avenue Blue Line Stop located two blocks away, and minutes driving to the Kennedy Expressway. It's the best of Chicago living, right at your doorstep.

3
beds

3
baths

1,600 Sq.Ft. LIVING AREA

Lance Kirshner

Lance Kirshner

Julie Stanczak

Julie Stanczak

Features & Amenities

Interior

  • total bedrooms3
  • Total bathrooms3
  • full bathrooms2
  • half bathroom1
  • Laundry room Upper Level, Gas Dryer Hookup, In Unit
  • Flooring Hardwood
  • Fireplace Gas Log, Gas Starter
  • APPLIANCES Range, Microwave, Dishwasher, Refrigerator, Washer, Dryer, Disposal, Stainless Steel Appliance(s), Humidifier

Area & Lot

  • Status Active Under Contract
  • Living Area1,600 Sq.Ft.
  • MLS® ID12758895
  • TypeTownhouse
  • YEAR BUILT2000
  • NeighborhoodChicago
  • Elementary SchoolOgden Elementary
  • Middle SchoolOgden Elementary
  • High SchoolWells Community Academy Senior H
  • School District299

Exterior

  • STORIES4
  • Garage Space1.5
  • water SourceLake Michigan
  • lot featuresCommon Grounds, Landscaped
  • parkingAsphalt, Shared Driveway, Garage Door Opener, Yes, Garage Owned, Attached, Garage
  • HEAT TYPENatural Gas, Forced Air
  • AIR CONDITIONINGCentral Air
  • sewerPublic Sewer
  • SubstructureConcrete Perimeter
  • other exterior FeaturesBalcony, Roof Deck

Financial

  • Sales Price$724,900
  • Real Estate Tax $12,913/yr
  • HOA $368/mo

Chicago

Explore

Work With Us

The LAKE Group offers you the the highest level of service available in the very competitive real estate market of today! Whether buying or selling allow us to represent your interests!